
Located on East Market Street in downtown Indianapolis, this one-bedroom, one-bathroom unit offers a well-designed layout across a single floor. The open-concept living and kitchen area serves as the heart of the home, where rich hardwood floors flow throughout and large windows flood the space with natural light. Sliding glass doors provide direct outdoor access, enhancing the sense of openness. The kitchen is outfitted with dark espresso cabinetry, black appliances including a range, microwave, refrigerator, and dishwasher, complemented by granite countertops and a peninsula with bar seating. Sleek pendant lighting above the peninsula adds a modern touch, while track lighting illuminates the cooking area. The living room offers generous space and connects seamlessly to the kitchen, creating an ideal layout for both everyday living and entertaining. A dedicated office provides a functional, private workspace separate from the main living areas. The bedroom features carpeted floors, a large window allowing ample natural light, and access to two closets for substantial storage. The bathroom includes a full tub-shower combination with white subway tile surround and granite vanity countertop. An in-unit laundry area adds everyday convenience. The unit's contemporary, neutral palette and modern finishes make it a polished and functional urban residence.

-
Monthly Rent
$1,212 - $8,492
-
Bedrooms
Studio - 3 bd
-
Bathrooms
1 - 2 ba
-
Square Feet
324 - 1,422 sq ft
Highlights
- Walker's Paradise
- Media Center/Movie Theatre
- Roof Terrace
- Pet Washing Station
- Pool
- Walk-In Closets
- Planned Social Activities
- Pet Play Area
- Office
Pricing & Floor Plans

-
Unit Mentor-125price $1,333square feet 353availibility Now
-
Unit Mentor-425price $1,377square feet 353availibility Now
-
Unit Muse-513price $1,402square feet 353availibility Now
-
Unit Muse-505price $1,498square feet 436availibility Aug 20
-
Unit Mentor-320price $1,212square feet 645availibility Now
-
Unit Mentor-339price $1,258square feet 598availibility Now
-
Unit Mentor-120price $1,371square feet 645availibility Now
-
Unit Muse-307price $1,284square feet 650availibility Now
-
Unit Muse-509price $1,392square feet 650availibility Now
-
Unit Muse-507price $1,390square feet 650availibility Sep 5
-
Unit Artistry-429price $1,287square feet 713availibility Now
-
Unit Artistry-249price $1,314square feet 750availibility Now
-
Unit Artistry-353price $1,325square feet 765availibility Now
-
Unit Artistry-228price $1,491square feet 1,018availibility Now
-
Unit Artistry-518price $1,348square feet 666availibility Aug 14
-
Unit Artistry-318price $1,285square feet 666availibility Sep 30
-
Unit Mosaic-501price $1,521square feet 862availibility Aug 14
-
Unit Artistry-324price $1,406square feet 580availibility Aug 19
-
Unit Artistry-201price $1,216square feet 578availibility Aug 23
-
Unit Artistry-235price $1,311square feet 615availibility Aug 24
-
Unit Mosaic-207price $1,396square feet 810availibility Aug 21
-
Unit Mosaic-203price $1,387square feet 810availibility Sep 2
-
Unit Mentor-223price $1,459square feet 684availibility Aug 29
-
Unit Mosaic-402price $1,322square feet 613availibility Nov 5
-
Unit Muse-223price $1,611square feet 918availibility Now
-
Unit Muse-423price $1,651square feet 918availibility Now
-
Unit Mentor-213price $1,726square feet 918availibility Aug 29
-
Unit Artistry-346price $1,706square feet 1,050availibility Now
-
Unit Artistry-246price $1,839square feet 1,050availibility Now
-
Unit Mosaic-110price $1,759square feet 1,075availibility Now
-
Unit Mosaic-103price $1,759square feet 1,075availibility Now
-
Unit Artistry-545price $1,810square feet 1,174availibility Now
-
Unit Artistry-431price $1,831square feet 1,237availibility Now
-
Unit Artistry-568price $2,019square feet 1,237availibility Now
-
Unit Mentor-232price $1,969square feet 1,178availibility Now
-
Unit Mentor-532price $1,983square feet 1,178availibility Now
-
Unit Artistry-225price $1,671square feet 906availibility Aug 22
-
Unit Muse-419price $1,569square feet 912availibility Sep 26
-
Unit Mentor-217price $1,685square feet 912availibility Oct 17
-
Unit Muse-401price $1,960square feet 1,342availibility Now
-
Unit Mentor-435price $2,106square feet 1,361availibility Now
-
Unit Muse-201price $2,115square feet 1,361availibility Now
-
Unit Mentor-125price $1,333square feet 353availibility Now
-
Unit Mentor-425price $1,377square feet 353availibility Now
-
Unit Muse-513price $1,402square feet 353availibility Now
-
Unit Muse-505price $1,498square feet 436availibility Aug 20
-
Unit Mentor-320price $1,212square feet 645availibility Now
-
Unit Mentor-339price $1,258square feet 598availibility Now
-
Unit Mentor-120price $1,371square feet 645availibility Now
-
Unit Muse-307price $1,284square feet 650availibility Now
-
Unit Muse-509price $1,392square feet 650availibility Now
-
Unit Muse-507price $1,390square feet 650availibility Sep 5
-
Unit Artistry-429price $1,287square feet 713availibility Now
-
Unit Artistry-249price $1,314square feet 750availibility Now
-
Unit Artistry-353price $1,325square feet 765availibility Now
-
Unit Artistry-228price $1,491square feet 1,018availibility Now
-
Unit Artistry-518price $1,348square feet 666availibility Aug 14
-
Unit Artistry-318price $1,285square feet 666availibility Sep 30
-
Unit Mosaic-501price $1,521square feet 862availibility Aug 14
-
Unit Artistry-324price $1,406square feet 580availibility Aug 19
-
Unit Artistry-201price $1,216square feet 578availibility Aug 23
-
Unit Artistry-235price $1,311square feet 615availibility Aug 24
-
Unit Mosaic-207price $1,396square feet 810availibility Aug 21
-
Unit Mosaic-203price $1,387square feet 810availibility Sep 2
-
Unit Mentor-223price $1,459square feet 684availibility Aug 29
-
Unit Mosaic-402price $1,322square feet 613availibility Nov 5
-
Unit Muse-223price $1,611square feet 918availibility Now
-
Unit Muse-423price $1,651square feet 918availibility Now
-
Unit Mentor-213price $1,726square feet 918availibility Aug 29
-
Unit Artistry-346price $1,706square feet 1,050availibility Now
-
Unit Artistry-246price $1,839square feet 1,050availibility Now
-
Unit Mosaic-110price $1,759square feet 1,075availibility Now
-
Unit Mosaic-103price $1,759square feet 1,075availibility Now
-
Unit Artistry-545price $1,810square feet 1,174availibility Now
-
Unit Artistry-431price $1,831square feet 1,237availibility Now
-
Unit Artistry-568price $2,019square feet 1,237availibility Now
-
Unit Mentor-232price $1,969square feet 1,178availibility Now
-
Unit Mentor-532price $1,983square feet 1,178availibility Now
-
Unit Artistry-225price $1,671square feet 906availibility Aug 22
-
Unit Muse-419price $1,569square feet 912availibility Sep 26
-
Unit Mentor-217price $1,685square feet 912availibility Oct 17
-
Unit Muse-401price $1,960square feet 1,342availibility Now
-
Unit Mentor-435price $2,106square feet 1,361availibility Now
-
Unit Muse-201price $2,115square feet 1,361availibility Now
Fees and Policies
The fees listed below are community-provided and may exclude utilities or add-ons. All payments are made directly to the property and are non-refundable unless otherwise specified.
-
One-Time Basics
-
Due at Application
-
Application Fee Per ApplicantCharged per applicant.$50
-
-
Due at Move-In
-
Administrative FeeCharged per unit.$150
-
-
Due at Application
-
Dogs
-
Pet DepositMax of 2. Charged per pet.$200
-
One-Time Pet FeeMax of 2. Charged per pet.$200
-
Monthly Pet FeeMax of 2. Charged per pet.$25
100 lbs. Weight Limit -
-
Cats
-
Pet DepositMax of 2. Charged per pet.$200
-
One-Time Pet FeeMax of 2. Charged per pet.$200
-
Monthly Pet FeeMax of 2. Charged per pet.$25
100 lbs. Weight Limit -
No Parking Available
-
Storage Unit
-
Storage DepositCharged per rentable item.$0
-
Storage RentCharged per rentable item.$20 / mo
-
Property Fee Disclaimer: Based on community-supplied data and independent market research. Subject to change without notice. May exclude fees for mandatory or optional services and usage-based utilities.
Details
Lease Options
-
4 - 18 Month Leases
Property Information
-
Built in 2013
-
554 units/5 stories
-
LEED Silver
Matterport 3D Tours
About Artistry Indy
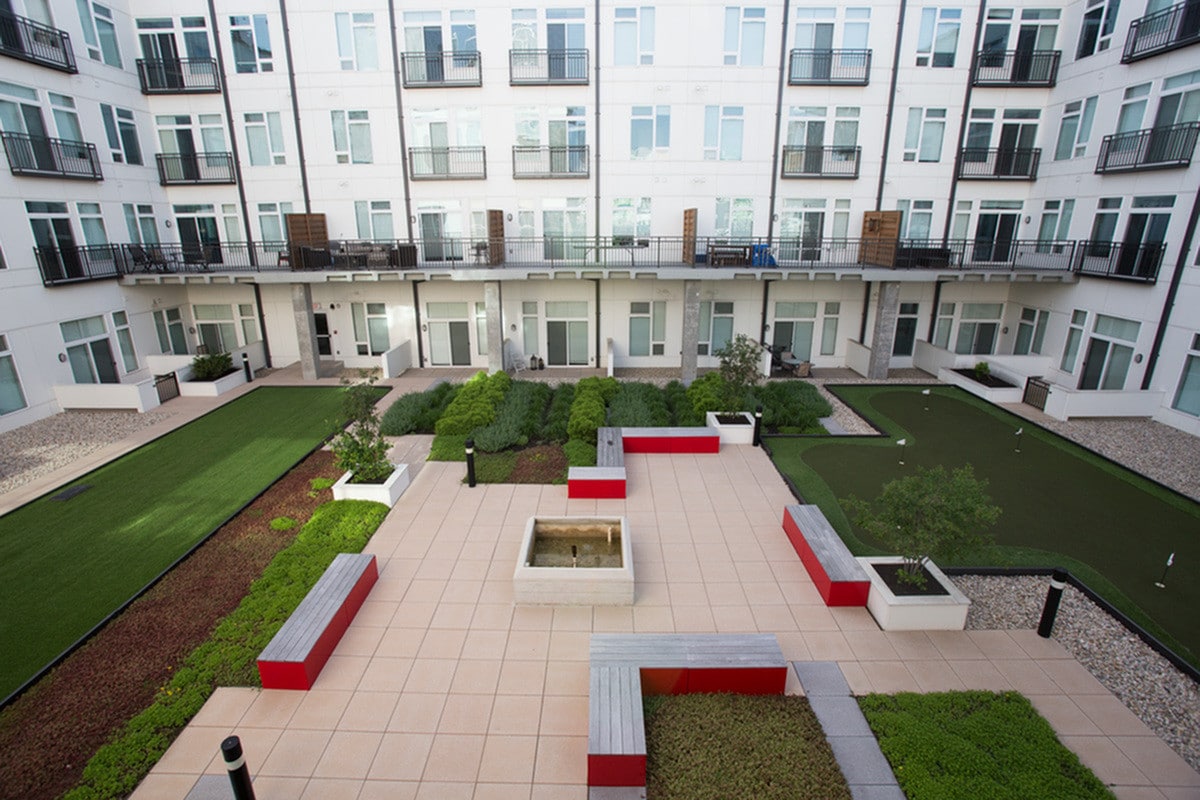
Artistry is a creatively revitalized mixed-use campus in the Cole Noble district of downtown Indianapolis. Its architecture, modern features and appreciation for the arts is bound by the community's history of craft and skill. The main building features five stories of urban apartment homes and up to 68,000 square feet of commercial office space. With the addition of Mentor, Muse & Mosaic, the four-building campus provides more living options to fit different lifestyles, including eco-suites for those who need minimal space. The campus holds studio, one-, two-, and three-bedroom homes for you and your furry loved-ones. Addition to multiple layout options, resort style amenities with rooftop pool, creative coworking spaces, and state-of-the-art views of downtown. With a fun and creative atmosphere, Artistry allows your life to become a work of art. For the latest Artistry community news, follow us on Facebook, Twitter & Instagram at @artistryapts.
Artistry Indy is an apartment community located in Marion County and the 46204 ZIP Code. This area is served by the Indianapolis Public Schools attendance zone.
Unique Features
- 9'-14' Ceilings

- Art Gallery Featuring Permanent and Rotating Collections from Local Artists
- Balconies or Private Terraces*
- City and Skyline Views*
- Concrete or Plank Flooring
- Conference Room
- CoWork Spaces
- Dine-In Kitchens
- Double Sink Vanities in Select Bathrooms
- Energy Efficient Appliances
- Garage Parking Available
- Large Windows and Ample Natural Lighting
- Nest Thermostats*
- Onsite Housekeeping Services
- Outdoor Kitchen with Grilling Area and TV
- Pull Down Kitchen Faucets
- Resident Exclusive Community App (Cobu)
- Stainless Steel Appliances*
- Stainless Steel, Granite or Quartz Countertops
- Walk In Closets*
- Washer & Dryer Included
- Wi-Fi Enabled Community
Community Amenities
Pool
Fitness Center
Elevator
Concierge
Clubhouse
Roof Terrace
Controlled Access
Recycling
Property Services
- Package Service
- Community-Wide WiFi
- Controlled Access
- Maintenance on site
- Property Manager on Site
- Concierge
- 24 Hour Access
- Trash Pickup - Door to Door
- Recycling
- Renters Insurance Program
- Laundry Service
- Planned Social Activities
- Pet Play Area
- Pet Washing Station
- Public Transportation
- Key Fob Entry
- Wheelchair Accessible
Shared Community
- Elevator
- Business Center
- Clubhouse
- Lounge
- Multi Use Room
- Breakfast/Coffee Concierge
- Storage Space
- Conference Rooms
Fitness & Recreation
- Fitness Center
- Pool
- Bicycle Storage
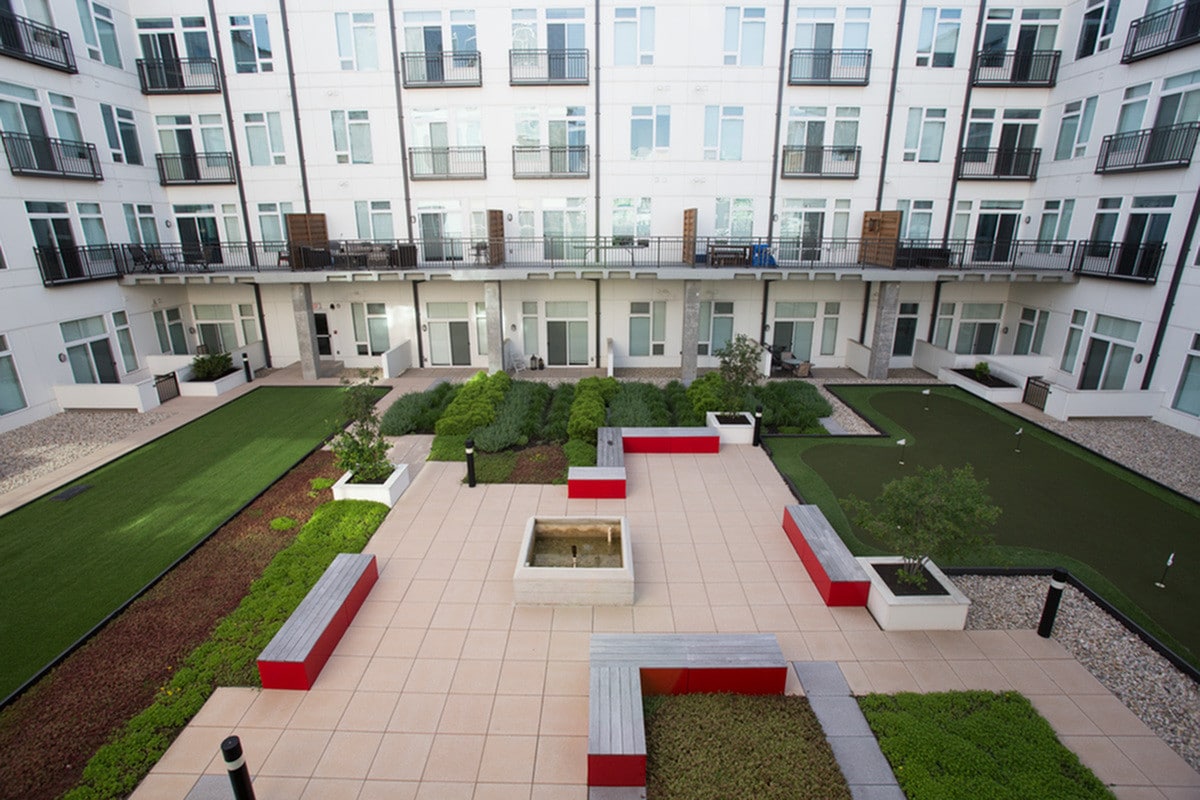
- Putting Greens
- Walking/Biking Trails
- Media Center/Movie Theatre
Outdoor Features
- Gated
- Fenced Lot
- Roof Terrace
- Sundeck
- Courtyard
- Grill
- Dog Park
Apartment Features
Washer/Dryer
Air Conditioning
Dishwasher
High Speed Internet Access
Hardwood Floors
Walk-In Closets
Granite Countertops
Microwave
Indoor Features
- High Speed Internet Access
- Wi-Fi
- Washer/Dryer
- Air Conditioning
- Heating
- Smoke Free
- Cable Ready
- Storage Space
- Double Vanities
- Wheelchair Accessible (Rooms)
Kitchen Features & Appliances
- Dishwasher
- Disposal
- Granite Countertops
- Stainless Steel Appliances
- Eat-in Kitchen
- Kitchen
- Microwave
- Oven
- Refrigerator
- Freezer
- Quartz Countertops
Model Details
- Hardwood Floors
- Office
- Vaulted Ceiling
- Views
- Walk-In Closets
- Balcony
- Patio
- Garden
Market East follows East Market Street from the historic Indianapolis City Market eastward toward East Street. This artistic, bicycle-friendly, and walkable neighborhood provides a place for those seeking a hip, up-and-coming, artistic neighborhood. Market East offers fast access to the Indianapolis Cultural Trail, Bankers Life Fieldhouse, the Hall, and of course the Market. The neighborhood is booming with high-rise apartment buildings, offices, shops, and more being built.
Market East is considered Indy's "new downtown," but this isn't your average urban core -- it's also great for families, with high-ranking public schools located nearby. Of course, the star of Market East is the historic Indianapolis City Market, home of the Original Farmers' Market, the Tomlinson Tap Room, and a variety of merchants offering everything from bakeries to antique stores.
Learn more about living in Market EastCompare neighborhood and city base rent averages by bedroom.
| Market East | Indianapolis, IN | |
|---|---|---|
| Studio | $1,206 | $985 |
| 1 Bedroom | $1,658 | $1,125 |
| 2 Bedrooms | $2,627 | $1,334 |
| 3 Bedrooms | $2,407 | $1,550 |
- Package Service
- Community-Wide WiFi
- Controlled Access
- Maintenance on site
- Property Manager on Site
- Concierge
- 24 Hour Access
- Trash Pickup - Door to Door
- Recycling
- Renters Insurance Program
- Laundry Service
- Planned Social Activities
- Pet Play Area
- Pet Washing Station
- Public Transportation
- Key Fob Entry
- Wheelchair Accessible
- Elevator
- Business Center
- Clubhouse
- Lounge
- Multi Use Room
- Breakfast/Coffee Concierge
- Storage Space
- Conference Rooms
- Gated
- Fenced Lot
- Roof Terrace
- Sundeck
- Courtyard
- Grill
- Dog Park
- Fitness Center
- Pool
- Bicycle Storage
- Putting Greens
- Walking/Biking Trails
- Media Center/Movie Theatre
- 9'-14' Ceilings
- Art Gallery Featuring Permanent and Rotating Collections from Local Artists
- Balconies or Private Terraces*
- City and Skyline Views*
- Concrete or Plank Flooring
- Conference Room
- CoWork Spaces
- Dine-In Kitchens
- Double Sink Vanities in Select Bathrooms
- Energy Efficient Appliances
- Garage Parking Available
- Large Windows and Ample Natural Lighting
- Nest Thermostats*
- Onsite Housekeeping Services
- Outdoor Kitchen with Grilling Area and TV
- Pull Down Kitchen Faucets
- Resident Exclusive Community App (Cobu)
- Stainless Steel Appliances*
- Stainless Steel, Granite or Quartz Countertops
- Walk In Closets*
- Washer & Dryer Included
- Wi-Fi Enabled Community
- High Speed Internet Access
- Wi-Fi
- Washer/Dryer
- Air Conditioning
- Heating
- Smoke Free
- Cable Ready
- Storage Space
- Double Vanities
- Wheelchair Accessible (Rooms)
- Dishwasher
- Disposal
- Granite Countertops
- Stainless Steel Appliances
- Eat-in Kitchen
- Kitchen
- Microwave
- Oven
- Refrigerator
- Freezer
- Quartz Countertops
- Hardwood Floors
- Office
- Vaulted Ceiling
- Views
- Walk-In Closets
- Balcony
- Patio
- Garden
| Monday | 9am - 6pm |
|---|---|
| Tuesday | 9am - 6pm |
| Wednesday | 9am - 6pm |
| Thursday | 9am - 6pm |
| Friday | 9am - 6pm |
| Saturday | 10am - 5pm |
| Sunday | Closed |
| Colleges & Universities | Distance | ||
|---|---|---|---|
| Colleges & Universities | Distance | ||
| Drive: | 6 min | 2.2 mi | |
| Drive: | 6 min | 2.4 mi | |
| Drive: | 7 min | 3.2 mi | |
| Drive: | 10 min | 5.7 mi |


 The GreatSchools Rating helps parents compare schools within a state based on a variety of school quality indicators and provides a helpful picture of how effectively each school serves all of its students. Ratings are on a scale of 1 (below average) to 10 (above average) and can include test scores, college readiness, academic progress, advanced courses, equity, discipline and attendance data. We also advise parents to visit schools, consider other information on school performance and programs, and consider family needs as part of the school selection process.
View GreatSchools Rating Methodology
Data provided by GreatSchools.org © 2026. All rights reserved.
Scores provided by
 What do Walkability, Transit, Drivability, and Bikeability mean?
Walkability measures the walking distance to day-to-day needs.
Transit measures access to public transportation.
Drivability measures congestion, parking availability, and access to major roads.
Bikeability measures the suitability for cycling.
How It Works
What do Walkability, Transit, Drivability, and Bikeability mean?
Walkability measures the walking distance to day-to-day needs.
Transit measures access to public transportation.
Drivability measures congestion, parking availability, and access to major roads.
Bikeability measures the suitability for cycling.
How It Works
Traffic
BusyAirport
CalmBusinesses
ActiveScores provided by
HowLoud What is a Sound Score Rating? A Sound Score Rating aggregates noise caused by vehicle traffic, airplane traffic and local sources. How It WorksArtistry Indy Photos
-
Courtyard
-
Fluxus - 1BR, 1BA - 680-815SF
-
Cole Noble Gallery
-
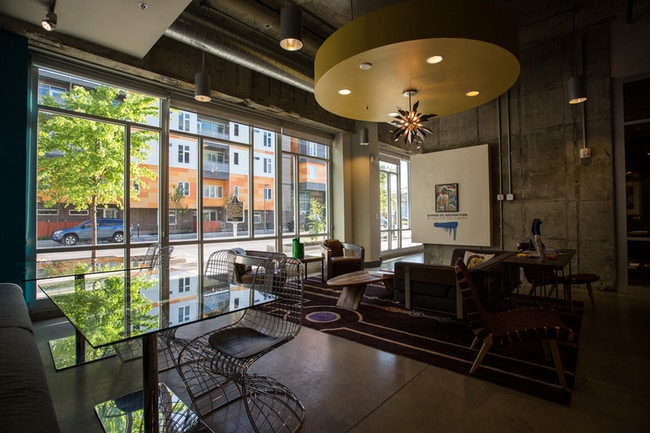
First Floor Lounge
-
First Floor Lounge
-

Roof Top Pool with Sundeck
-
Outdoor Kitchen
-
Rooftop Pool & Lounge
-
Aqua Lounge
Models
-
Minimalist
-
Jacqueline
-
Fernande
-
Gala
-
Camille
-
Palazzo
Nearby Apartments
Within 50 Miles of Artistry Indy
-
Versa
6220 Guilford Ave
Indianapolis, IN 46220
$1,646 - $2,148
1-3 Br 7.0 mi
-
Vista Riverwest
14744 Malachi Rd
Noblesville, IN 46062
$1,475 - $3,222 Total Monthly Price
1-2 Br 17.2 mi
-
Lavina
7520 Alluvium St
Noblesville, IN 46062
$1,349 - $5,186
1-3 Br 17.2 mi
-
Marea Homes
12230 Cordelia Ave
Noblesville, IN 46060
$2,299 - $2,849
3-4 Br 19.3 mi
Artistry Indy has units with in‑unit washers and dryers, making laundry day simple for residents.
Utilities are not included in rent. Residents should plan to set up and pay for all services separately.
Parking is not available at Artistry Indy. Contact this property to explore nearby options.
Artistry Indy has studios to three-bedrooms with rent ranges from $1,212/mo. to $8,492/mo.
Yes, Artistry Indy welcomes pets. Breed restrictions, weight limits, and additional fees may apply. View this property's pet policy.
A good rule of thumb is to spend no more than 30% of your gross income on rent. Based on the lowest available rent of $1,212 for a one-bedroom, you would need to earn about $48,480 per year to qualify. Want to double-check your budget? Calculate how much rent you can afford with our Rent Affordability Calculator.
Artistry Indy is offering Specials for eligible applicants, with rental rates starting at $1,212.
Yes! Artistry Indy offers 8 Matterport 3D Tours. Explore different floor plans and see unit level details, all without leaving home.
451-475 E Market St
Indianapolis, IN 46204
Property Manager Responded