This open-concept studio showcases a compelling blend of industrial and contemporary design elements. The most striking architectural feature is the exposed wood beam ceiling, which adds warmth and character to the space while contributing to a sense of generous vertical volume. Sunlight streams in through the windows, casting bright natural light across the carpeted living and sleeping area, enhancing the airy, open ambiance. The living space is thoughtfully arranged, with a comfortable bed, media console, and decorative accents — including a vintage trunk and wooden candleholders — that lend a curated, eclectic feel. A decorative wrought-iron wall piece adds an artistic touch to the neutral gray walls. The kitchen is seamlessly integrated into the open floor plan, outfitted with warm wood-toned cabinetry, a tile backsplash, full-sized appliances including a refrigerator and microwave, and track lighting overhead. A peninsula with a butcher-block-style countertop and modern bar stools serves as both a functional prep area and a casual dining space, creating a natural transition between the kitchen and the living area. The overall design balances rustic and modern influences, resulting in a cohesive, inviting single-floor living environment.

-
Monthly Rent
$1,998 - $4,274
-
Bedrooms
Studio - 2 bd
-
Bathrooms
1 - 2 ba
-
Square Feet
533 - 1,573 sq ft
Highlights
- Walker's Paradise
- Premier Transit Location
- Walk-In Closets
- Sundeck
- Gated
- Picnic Area
- Elevator
- Grill
- Business Center
Pricing & Floor Plans
-
Unit D103price $2,600square feet 627availibility Now
-
Unit D101price $2,465square feet 589availibility Sep 3
-
Unit D403price $2,585square feet 647availibility Now
-
Unit D307price $2,650square feet 659availibility Now
-
Unit D309price $2,601square feet 657availibility Sep 10
-
Unit F519price $2,787square feet 726availibility Now
-
Unit F302price $2,824square feet 741availibility Now
-
Unit F202price $2,844square feet 736availibility Aug 14
-
Unit D312price $2,827square feet 704availibility Now
-
Unit D512price $2,879square feet 692availibility Sep 18
-
Unit G315price $2,897square feet 827availibility Now
-
Unit F207price $2,955square feet 821availibility Now
-
Unit F516price $3,098square feet 788availibility Aug 21
-
Unit F211price $2,955square feet 803availibility Aug 26
-
Unit F222price $2,974square feet 850availibility Now
-
Unit F508price $3,276square feet 860availibility Now
-
Unit F212price $2,998square feet 834availibility Aug 17
-
Unit A309price $2,652square feet 932availibility Aug 13
-
Unit D404price $2,491square feet 554availibility Aug 14
-
Unit E105price $2,533square feet 782availibility Sep 4
-
Unit C102price $2,398square feet 805availibility Sep 11
-
Unit D511price $2,667square feet 636availibility Sep 14
-
Unit D510price $2,642square feet 634availibility Sep 28
-
Unit D311price $2,091square feet 646availibility Oct 2
-
Unit F119price $3,106square feet 726availibility Sep 14
-
Unit E403price $2,112square feet 615availibility Sep 24
-
Unit D202price $1,998square feet 610availibility Sep 26
-
Unit D502price $2,542square feet 608availibility Oct 18
-
Unit D405price $2,524square feet 560availibility Sep 29
-
Unit D505price $2,526square feet 550availibility Oct 14
-
Unit E200price $2,297square feet 844availibility Oct 7
-
Unit D406price $2,095square feet 609availibility Oct 24
-
Unit G306price $2,574square feet 918availibility Now
-
Unit D513price $4,274square feet 1,023availibility Now
-
Unit E301price $2,697square feet 1,172availibility Aug 15
-
Unit A218price $2,999square feet 1,335availibility Sep 17
-
Unit D103price $2,600square feet 627availibility Now
-
Unit D101price $2,465square feet 589availibility Sep 3
-
Unit D403price $2,585square feet 647availibility Now
-
Unit D307price $2,650square feet 659availibility Now
-
Unit D309price $2,601square feet 657availibility Sep 10
-
Unit F519price $2,787square feet 726availibility Now
-
Unit F302price $2,824square feet 741availibility Now
-
Unit F202price $2,844square feet 736availibility Aug 14
-
Unit D312price $2,827square feet 704availibility Now
-
Unit D512price $2,879square feet 692availibility Sep 18
-
Unit G315price $2,897square feet 827availibility Now
-
Unit F207price $2,955square feet 821availibility Now
-
Unit F516price $3,098square feet 788availibility Aug 21
-
Unit F211price $2,955square feet 803availibility Aug 26
-
Unit F222price $2,974square feet 850availibility Now
-
Unit F508price $3,276square feet 860availibility Now
-
Unit F212price $2,998square feet 834availibility Aug 17
-
Unit A309price $2,652square feet 932availibility Aug 13
-
Unit D404price $2,491square feet 554availibility Aug 14
-
Unit E105price $2,533square feet 782availibility Sep 4
-
Unit C102price $2,398square feet 805availibility Sep 11
-
Unit D511price $2,667square feet 636availibility Sep 14
-
Unit D510price $2,642square feet 634availibility Sep 28
-
Unit D311price $2,091square feet 646availibility Oct 2
-
Unit F119price $3,106square feet 726availibility Sep 14
-
Unit E403price $2,112square feet 615availibility Sep 24
-
Unit D202price $1,998square feet 610availibility Sep 26
-
Unit D502price $2,542square feet 608availibility Oct 18
-
Unit D405price $2,524square feet 560availibility Sep 29
-
Unit D505price $2,526square feet 550availibility Oct 14
-
Unit E200price $2,297square feet 844availibility Oct 7
-
Unit D406price $2,095square feet 609availibility Oct 24
-
Unit G306price $2,574square feet 918availibility Now
-
Unit D513price $4,274square feet 1,023availibility Now
-
Unit E301price $2,697square feet 1,172availibility Aug 15
-
Unit A218price $2,999square feet 1,335availibility Sep 17
Fees and Policies
The fees listed below are community-provided and may exclude utilities or add-ons. All payments are made directly to the property and are non-refundable unless otherwise specified.
-
One-Time Basics
-
Due at Application
-
Application Fee Per ApplicantCharged per applicant.$60
-
-
Due at Move-In
-
Administrative FeeCharged per unit.$450
-
-
Due at Application
-
Other
-
Garage Lot
Property Fee Disclaimer: Based on community-supplied data and independent market research. Subject to change without notice. May exclude fees for mandatory or optional services and usage-based utilities.
Details
Lease Options
-
10 - 19 Month Leases
Property Information
-
Built in 1985
-
292 units/5 stories
Matterport 3D Tours
About Cobbler Square Lofts
Discover historic charm and modern convenience in the heart of Chicago's Old Town at Cobbler Square Lofts. Our pet-friendly studio, one-, and two-bedroom homes offer inspired design, impeccable features, and all the elegant touches you deserve.
Cobbler Square Lofts is an apartment community located in Cook County and the 60610 ZIP Code. This area is served by the Chicago Public Schools attendance zone.
Unique Features
- 10'+ Ceilings
- BBQ/Picnic Area
- Bike Racks
- Central Air
- Central Heat
- Classic Finishes
- Community Computers
- Concrete Loft Finishes in Select Units
- Conference Room with WiFi
- Expansive Closets
- Exposed Brick in Select Units
- Exposed Wood Beams in Select Units
- Gas Stovetop
- Grilling Station
- Historic Building
- Large Windows for Natural Light
- Loft Finishes in Select Units
- Lounge and Sunbathing Area
- On-Site Parking
- Overhead Track Lighting
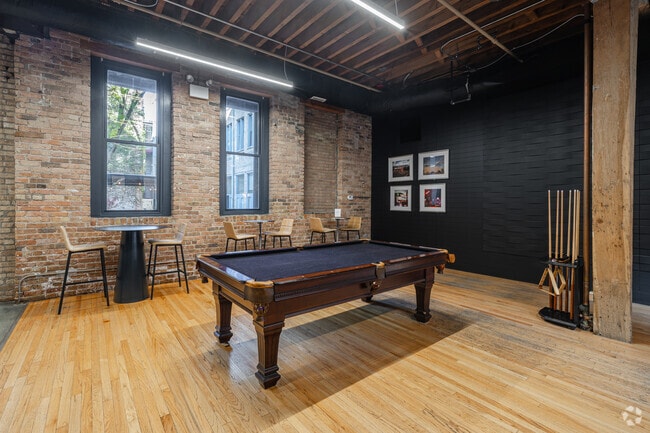
- Party Room with Billiards Table
- Pet Friendly
- Renovated
- Tiled Shower & Bathtub
Community Amenities
Fitness Center
Laundry Facilities
Elevator
Business Center
- Package Service
- Laundry Facilities
- 24 Hour Access
- Elevator
- Business Center
- Lounge
- Conference Rooms
- Fitness Center
- Gated
- Sundeck
- Courtyard
- Grill
- Picnic Area
Apartment Features
- Wi-Fi
- Air Conditioning
- Walk-In Closets
The historic neighborhood of Old Town is located in the North Side of Chicago, adjacent to Lincoln Park. Its buildings date back to the Victorian era, but the pace is anything but old-fashioned.
Old Town is lively both day and night – residents enjoy the cool, eclectic shops as well as rustic taverns along Wells Street. When you first step into the community, you’ll probably notice the iron “Old Town” sign. You’ll also discover the diversity here, both in food and culture. The comedy zone is a great place to go for a good laugh – check out the Second City or Zanies Comedy Club for weekly shows.
In addition to the eclectic shops along Wells Street, residents find comfort in the local market where they can purchase fragrant spices, imported oils, and blended wines. Many family-owned restaurants reside here - from pizza parlors to steakhouses and sushi.
Learn more about living in Old TownCompare neighborhood and city base rent averages by bedroom.
| Old Town | Chicago, IL | |
|---|---|---|
| Studio | $2,506 | $1,663 |
| 1 Bedroom | $3,063 | $2,054 |
| 2 Bedrooms | $4,232 | $2,596 |
| 3 Bedrooms | $6,164 | $3,120 |
- Package Service
- Laundry Facilities
- 24 Hour Access
- Elevator
- Business Center
- Lounge
- Conference Rooms
- Gated
- Sundeck
- Courtyard
- Grill
- Picnic Area
- Fitness Center
- 10'+ Ceilings
- BBQ/Picnic Area
- Bike Racks
- Central Air
- Central Heat
- Classic Finishes
- Community Computers
- Concrete Loft Finishes in Select Units
- Conference Room with WiFi
- Expansive Closets
- Exposed Brick in Select Units
- Exposed Wood Beams in Select Units
- Gas Stovetop
- Grilling Station
- Historic Building
- Large Windows for Natural Light
- Loft Finishes in Select Units
- Lounge and Sunbathing Area
- On-Site Parking
- Overhead Track Lighting
- Party Room with Billiards Table
- Pet Friendly
- Renovated
- Tiled Shower & Bathtub
- Wi-Fi
- Air Conditioning
- Walk-In Closets
| Monday | 9am - 6pm |
|---|---|
| Tuesday | 9am - 6pm |
| Wednesday | 9am - 6pm |
| Thursday | 9am - 6pm |
| Friday | 9am - 6pm |
| Saturday | 10am - 5pm |
| Sunday | Closed |
| Colleges & Universities | Distance | ||
|---|---|---|---|
| Colleges & Universities | Distance | ||
| Walk: | 12 min | 0.6 mi | |
| Drive: | 3 min | 1.2 mi | |
| Drive: | 3 min | 1.3 mi | |
| Drive: | 4 min | 1.7 mi |


 The GreatSchools Rating helps parents compare schools within a state based on a variety of school quality indicators and provides a helpful picture of how effectively each school serves all of its students. Ratings are on a scale of 1 (below average) to 10 (above average) and can include test scores, college readiness, academic progress, advanced courses, equity, discipline and attendance data. We also advise parents to visit schools, consider other information on school performance and programs, and consider family needs as part of the school selection process.
View GreatSchools Rating Methodology
Data provided by GreatSchools.org © 2026. All rights reserved.
Transportation options available in Chicago include Sedgwick Station, located 0.4 mile from Cobbler Square Lofts. Cobbler Square Lofts is near Chicago Midway International, located 12.8 miles or 22 minutes away, and Chicago O'Hare International, located 16.4 miles or 25 minutes away.
| Transit / Subway | Distance | ||
|---|---|---|---|
| Transit / Subway | Distance | ||
|
|
Walk: | 7 min | 0.4 mi |
|
|
Walk: | 8 min | 0.5 mi |
|
|
Walk: | 18 min | 0.9 mi |
|
|
Drive: | 3 min | 1.1 mi |
|
|
Drive: | 3 min | 1.2 mi |
| Commuter Rail | Distance | ||
|---|---|---|---|
| Commuter Rail | Distance | ||
| Drive: | 4 min | 2.2 mi | |
| Drive: | 6 min | 2.3 mi | |
| Drive: | 7 min | 2.4 mi | |
| Drive: | 7 min | 2.5 mi | |
|
|
Drive: | 8 min | 2.7 mi |
| Airports | Distance | ||
|---|---|---|---|
| Airports | Distance | ||
|
Chicago Midway International
|
Drive: | 22 min | 12.8 mi |
|
Chicago O'Hare International
|
Drive: | 25 min | 16.4 mi |
Scores provided by
 What do Walkability, Transit, Drivability, and Bikeability mean?
Walkability measures the walking distance to day-to-day needs.
Transit measures access to public transportation.
Drivability measures congestion, parking availability, and access to major roads.
Bikeability measures the suitability for cycling.
How It Works
What do Walkability, Transit, Drivability, and Bikeability mean?
Walkability measures the walking distance to day-to-day needs.
Transit measures access to public transportation.
Drivability measures congestion, parking availability, and access to major roads.
Bikeability measures the suitability for cycling.
How It Works
Traffic
BusyAirport
CalmBusinesses
BusyScores provided by
HowLoud What is a Sound Score Rating? A Sound Score Rating aggregates noise caused by vehicle traffic, airplane traffic and local sources. How It WorksTime and distance from Cobbler Square Lofts.
| Shopping Centers | Distance | ||
|---|---|---|---|
| Shopping Centers | Distance | ||
| Walk: | 6 min | 0.3 mi | |
| Walk: | 6 min | 0.4 mi | |
| Walk: | 7 min | 0.4 mi |
| Parks and Recreation | Distance | ||
|---|---|---|---|
| Parks and Recreation | Distance | ||
|
Lincoln Park Zoo
|
Walk: | 16 min | 0.8 mi |
|
Lincoln Park
|
Walk: | 17 min | 0.9 mi |
|
Oz Park
|
Drive: | 3 min | 1.3 mi |
|
Notebaert Nature Museum
|
Drive: | 4 min | 2.2 mi |
|
Lake Shore Park
|
Drive: | 4 min | 2.2 mi |
| Hospitals | Distance | ||
|---|---|---|---|
| Hospitals | Distance | ||
| Drive: | 4 min | 1.6 mi | |
| Drive: | 4 min | 1.8 mi | |
| Drive: | 5 min | 2.6 mi |
| Military Bases | Distance | ||
|---|---|---|---|
| Military Bases | Distance | ||
| Drive: | 34 min | 24.0 mi | |
| Drive: | 47 min | 30.8 mi | |
| Drive: | 46 min | 34.9 mi |
Cobbler Square Lofts Photos
-
Cobbler Square Lofts
-
Studio, 1 BA - 730 sq ft
-
Entrance
-
-
Club Room
-
Club Room
-
Fitness Center
-
Courtyard
-
Courtyard
Models
-
Studio
-
Studio
-
Studio
-
Studio
-
Studio
-
Studio
Nearby Apartments
Within 50 Miles of Cobbler Square Lofts
-
The 808 Cleveland
808 N Cleveland Ave
Chicago, IL 60610
$1,253 - $6,399
1-4 Br 0.8 mi
-
Circa 922
922 W Washington Blvd
Chicago, IL 60607
$2,621 - $4,419
1-3 Br 1.8 mi
-
Upshore Residences
4555 N Sheridan Rd
Chicago, IL 60640
$2,010 - $3,390
1-2 Br 4.1 mi
-
Hancock Square at Arlington Station
180-200 N Arlington Heights Rd
Arlington Heights, IL 60004
$2,072 - $4,229
1-2 Br 21.5 mi
-
The Residences at Payton Place
3401 W Payton Pl
Arlington Heights, IL 60005
$2,020 - $3,145
1-3 Br 23.5 mi
-
803 Corday at Naperville
803 Corday Dr
Naperville, IL 60540
$1,726 - $2,494
1-2 Br 30.2 mi
While Cobbler Square Lofts does not provide in‑unit laundry, on‑site laundry facilities are available for shared resident use.
Utilities are not included in rent. Residents should plan to set up and pay for all services separately.
Parking is available at Cobbler Square Lofts. Fees may apply depending on the type of parking offered. Contact this property for details.
Cobbler Square Lofts has studios to two-bedrooms with rent ranges from $1,998/mo. to $4,274/mo.
Yes, Cobbler Square Lofts welcomes pets. Breed restrictions, weight limits, and additional fees may apply. View this property's pet policy.
A good rule of thumb is to spend no more than 30% of your gross income on rent. Based on the lowest available rent of $1,998 for a studio, you would need to earn about $79,920 per year to qualify. Want to double-check your budget? Calculate how much rent you can afford with our Rent Affordability Calculator.
Cobbler Square Lofts is offering 1 Month Free for eligible applicants, with rental rates starting at $1,998.
Yes! Cobbler Square Lofts offers 4 Matterport 3D Tours. Explore different floor plans and see unit level details, all without leaving home.
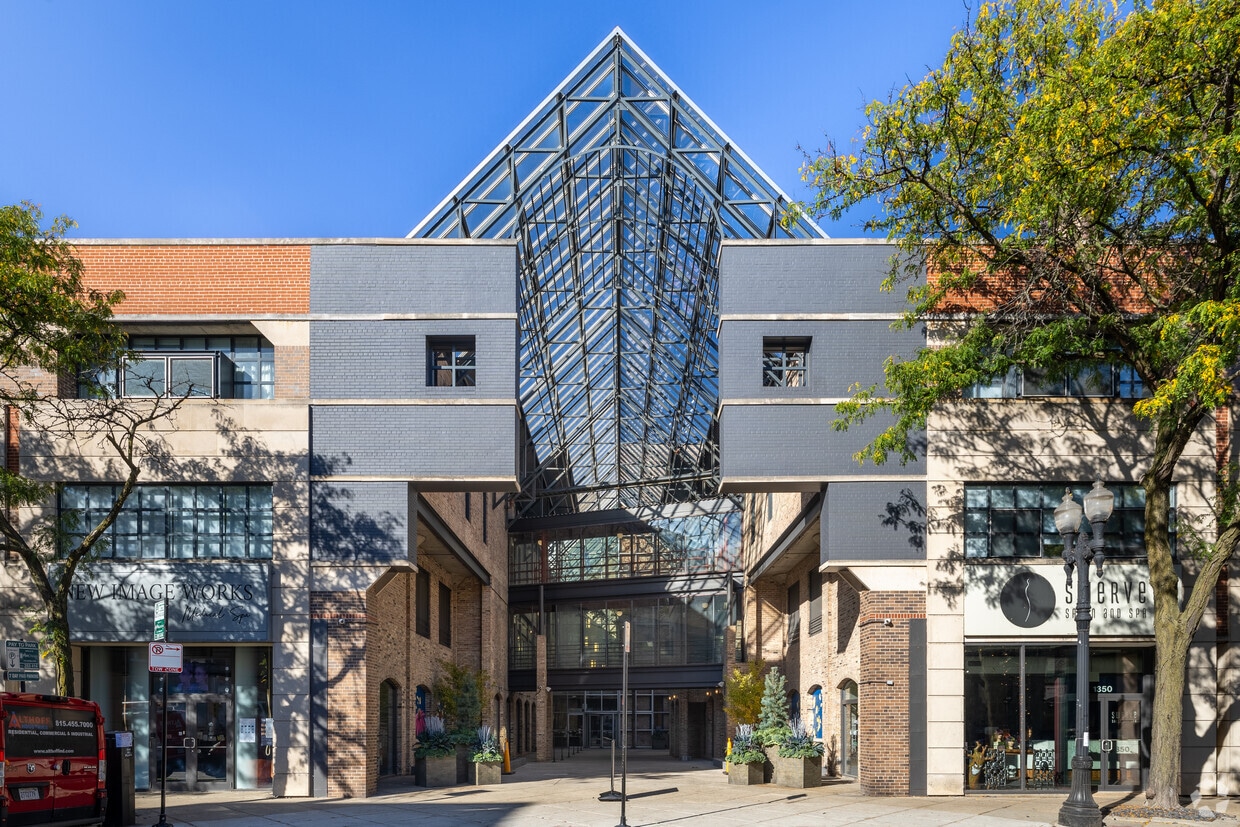
1350 N Wells
Chicago, IL 60610