-
Monthly Rent
$2,369 - $4,753
-
Bedrooms
Studio - 2 bd
-
Bathrooms
1 - 2 ba
-
Square Feet
525 - 1,135 sq ft
sageLA - Brand New

Favorites
Highlights

- Top Rated by Renters
- Premier Transit Location
- Furnished Units Available

- Floor to Ceiling Windows

- Media Center/Movie Theatre
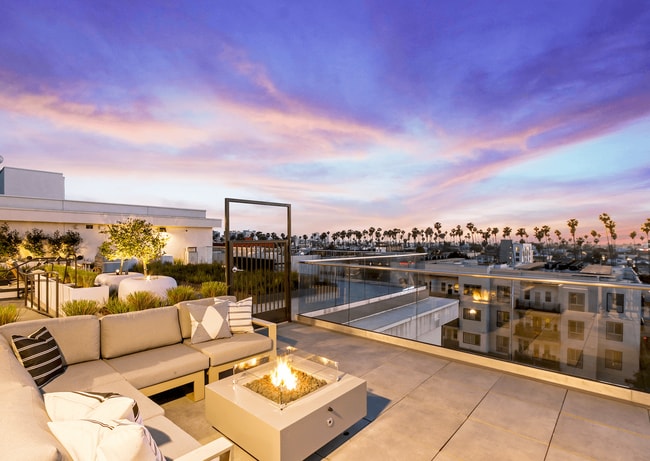
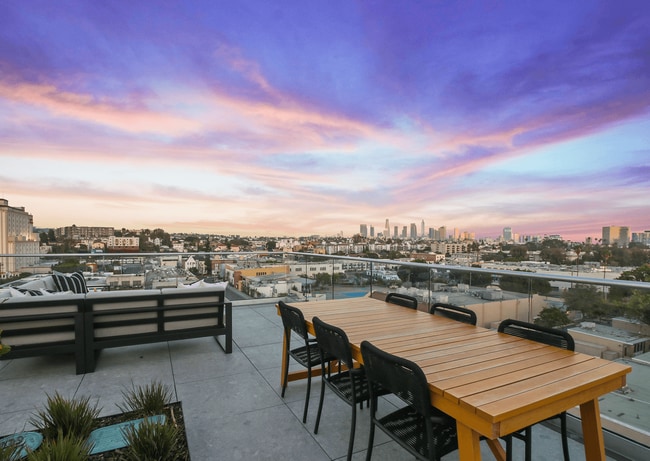
- Roof Terrace
- Den
- Cabana
- Pet Washing Station
Pricing & Floor Plans
filter results by bedrooms
Studio Plan 33
$2,434 – $2,876
Studio
1 Bath
525 – 564 Sq Ft

3 Available units
Unit
Base Price
Sq Ft
Availability
Unit Details
-
Unit 389price $2,434square feet 525availibility Now
-
Unit 354price $2,498square feet 564availibility Jun 18
-
Unit 654price $2,546square feet 564availibility Aug 4
Studio Plan 34
$2,369 – $2,796
Studio
1 Bath
543 – 558 Sq Ft
3 Available units
Unit
Base Price
Sq Ft
Availability
Unit Details
-
Unit 327price $2,369square feet 543availibility May 31
-
Unit 623price $2,489square feet 558availibility Jun 11
-
Unit 503price $2,474square feet 548availibility Jul 1
1 Bedroom, 1 Bath Plan 12
$2,742 – $3,126
1 Bed
1 Bath
660 Sq Ft
2 Available units
Unit
Base Price
Sq Ft
Availability
Unit Details
-
Unit 583price $2,765square feet 660availibility Now
-
Unit 383price $2,742square feet 660availibility Jul 14
1 Bedroom + Den Plan 13
$2,984 – $3,487
1 Bed
1 Bath
658 – 780 Sq Ft
5 Available units
Unit
Base Price
Sq Ft
Availability
Unit Details
-
Unit 615price $3,040square feet 658availibility Now
-
Unit 431price $3,093square feet 775availibility Jun 18
-
Unit 568price $2,984square feet 738availibility Jun 25
1 Bedroom + Den Plan 14
$2,859 – $3,611
1 Bed
1 Bath
766 – 836 Sq Ft
3 Available units
Unit
Base Price
Sq Ft
Availability
Unit Details
-
Unit 648price $3,095square feet 805availibility Jun 4
-
Unit 588price $2,859square feet 766availibility Jul 5
-
Unit 412price $3,174square feet 836availibility Jul 15
1 Bedroom, 1 Bath Plan 4
$2,702 – $3,076
1 Bed
1 Bath
640 Sq Ft
1 Available unit
Unit
Base Price
Sq Ft
Availability
Unit Details
-
Unit 517price $2,702square feet 640availibility Jul 16
1 Bedroom, 1 Bath Plan 1
$2,720 – $3,089
1 Bed
1 Bath
675 Sq Ft
1 Available unit
Unit
Base Price
Sq Ft
Availability
Unit Details
-
Unit 584price $2,720square feet 675availibility Aug 3
2 Bedroom, 2 Bath Plan 21
$3,933 – $4,668
2 Beds
2 Baths
992 – 1,007 Sq Ft
2 Available units
Unit
Base Price
Sq Ft
Availability
Unit Details
-
Unit 699price $4,158square feet 992availibility Now
-
Unit 299price $3,933square feet 1,007availibility Jun 24
2 Bedroom, 2 Bath Plan 19
$3,948 – $4,597
2 Beds
2 Baths
973 – 1,049 Sq Ft
2 Available units
Unit
Base Price
Sq Ft
Availability
Unit Details
-
Unit 572price $3,948square feet 973availibility Now
-
Unit 181price $4,066square feet 1,049availibility Jul 5
2 Bedroom + Den Plan 27
$4,196 – $4,753
2 Beds
2 Baths
1,135 Sq Ft
1 Available unit
Unit
Base Price
Sq Ft
Availability
Unit Details
-
Unit 540price $4,196square feet 1,135availibility Now
2 Bedroom, 2 Bath Plan 23
$3,622 – $4,105
2 Beds
2 Baths
908 – 979 Sq Ft
1 Available unit
Unit
Base Price
Sq Ft
Availability
Unit Details
-
Unit 402price $3,622square feet 908availibility Jun 3
2 Bedroom, 2 Bath Plan 22
$4,098 – $4,642
2 Beds
2 Baths
1,020 Sq Ft
1 Available unit
Unit
Base Price
Sq Ft
Availability
Unit Details
-
Unit 698price $4,098square feet 1,020availibility Jun 14
Studio Plan 33
$2,434 – $2,876
Studio
1 Bath
525 – 564 Sq Ft
3 Available units
Unit
Base Price
Sq Ft
Availability
Unit Details
-
Unit 389price $2,434square feet 525availibility Now
-
Unit 354price $2,498square feet 564availibility Jun 18
-
Unit 654price $2,546square feet 564availibility Aug 4
Studio Plan 34
$2,369 – $2,796
Studio
1 Bath
543 – 558 Sq Ft
3 Available units
Unit
Base Price
Sq Ft
Availability
Unit Details
-
Unit 327price $2,369square feet 543availibility May 31
-
Unit 623price $2,489square feet 558availibility Jun 11
-
Unit 503price $2,474square feet 548availibility Jul 1
1 Bedroom, 1 Bath Plan 12
$2,742 – $3,126
1 Bed
1 Bath
660 Sq Ft
2 Available units
Unit
Base Price
Sq Ft
Availability
Unit Details
-
Unit 583price $2,765square feet 660availibility Now
-
Unit 383price $2,742square feet 660availibility Jul 14
1 Bedroom + Den Plan 13
$2,984 – $3,487
1 Bed
1 Bath
658 – 780 Sq Ft
5 Available units
Unit
Base Price
Sq Ft
Availability
Unit Details
-
Unit 615price $3,040square feet 658availibility Now
-
Unit 431price $3,093square feet 775availibility Jun 18
-
Unit 568price $2,984square feet 738availibility Jun 25
1 Bedroom + Den Plan 14
$2,859 – $3,611
1 Bed
1 Bath
766 – 836 Sq Ft
3 Available units
Unit
Base Price
Sq Ft
Availability
Unit Details
-
Unit 648price $3,095square feet 805availibility Jun 4
-
Unit 588price $2,859square feet 766availibility Jul 5
-
Unit 412price $3,174square feet 836availibility Jul 15
1 Bedroom, 1 Bath Plan 4
$2,702 – $3,076
1 Bed
1 Bath
640 Sq Ft
1 Available unit
Unit
Base Price
Sq Ft
Availability
Unit Details
-
Unit 517price $2,702square feet 640availibility Jul 16
1 Bedroom, 1 Bath Plan 1
$2,720 – $3,089
1 Bed
1 Bath
675 Sq Ft
1 Available unit
Unit
Base Price
Sq Ft
Availability
Unit Details
-
Unit 584price $2,720square feet 675availibility Aug 3
2 Bedroom, 2 Bath Plan 21
$3,933 – $4,668
2 Beds
2 Baths
992 – 1,007 Sq Ft
2 Available units
Unit
Base Price
Sq Ft
Availability
Unit Details
-
Unit 699price $4,158square feet 992availibility Now
-
Unit 299price $3,933square feet 1,007availibility Jun 24
2 Bedroom, 2 Bath Plan 19
$3,948 – $4,597
2 Beds
2 Baths
973 – 1,049 Sq Ft
2 Available units
Unit
Base Price
Sq Ft
Availability
Unit Details
-
Unit 572price $3,948square feet 973availibility Now
-
Unit 181price $4,066square feet 1,049availibility Jul 5
2 Bedroom + Den Plan 27
$4,196 – $4,753
2 Beds
2 Baths
1,135 Sq Ft
1 Available unit
Unit
Base Price
Sq Ft
Availability
Unit Details
-
Unit 540price $4,196square feet 1,135availibility Now
2 Bedroom, 2 Bath Plan 23
$3,622 – $4,105
2 Beds
2 Baths
908 – 979 Sq Ft
1 Available unit
Unit
Base Price
Sq Ft
Availability
Unit Details
-
Unit 402price $3,622square feet 908availibility Jun 3
2 Bedroom, 2 Bath Plan 22
$4,098 – $4,642
2 Beds
2 Baths
1,020 Sq Ft
1 Available unit
Unit
Base Price
Sq Ft
Availability
Unit Details
-
Unit 698price $4,098square feet 1,020availibility Jun 14
* Price shown is base rent. Excludes user-selected optional fees and variable or usage-based fees and required charges due at or prior to move-in or at move-out.View Fees and Policies for details.
Price, availability, fees, and any applicable rent special are subject to change without notice.
* Square footage definitions vary. Displayed square footage is approximate.
Fees and Policies
The fees listed below are community-provided and may exclude utilities or add-ons. All payments are made directly to the property and are non-refundable unless otherwise specified. Use the Cost Calculator to determine costs based on your needs.
-
One-Time Basics
-
DepositVaries by unit
-
Due at Application
-
Application Fee Per ApplicantCharged per applicant.$55
-
-
-
Dogs
-
Dog DepositCharged per pet.$500
-
Dog RentCharged per pet.$50 / mo
50 lbs. Weight LimitRestrictions:No exotic animals are permitted, and the following breed restrictions apply: Rottweiler, Doberman Pinscher, Pit Bull, American Staffordshire Terrier, Staffordshire Bull Terrier, American Bulldog, German Shepherd, Tosa Inus, Shar Pei, Wolf Hybrid, Dalmatian, Chow Chow, Alaskan Malamute, Basset Hound, Bloodhound, Bull Mastiff, Argentine Dogo, Akita, Presa Canario, Fila Brasileiro. Exceptions may be made for service animals or emotional support animals with proper documentation.Read More Read LessComments -
-
Cats
-
Cat DepositCharged per pet.$500
-
Cat RentCharged per pet.$50 / mo
Restrictions:Comments -
-
Surface Lot
-
Garage Lot
-
Tandem
Property Fee Disclaimer: All square footage is approximate and provided for informational purposes only. Actual dimensions and layout may vary from unit to unit. Stated square footage may include patios, balconies, terraces, or other outdoor living spaces, where applicable.
Details
Property Information
-
Built in 2024
-
490 units/6 stories
-
Furnished Units Available
Matterport 3D Tours
About sageLA - Brand New

Welcome to sageLA, where contemporary living spaces merge seamlessly with the vibrant energy of the neighborhood for a one-of-a-kind lifestyle oasis. Thoughtfully designed modern residences with floor-to-ceiling windows provide a fresh blank canvas to make your own, while expansive community amenities, both indoors and lush outdoor landscapes, offer the perfect backdrop for connection and entertainment. Live in harmony & relaxation in our brand-new community, sageLA, where unmatched amenities and vibrant city living blend seamlessly together.
sageLA - Brand New is an apartment community located in Los Angeles County and the 90004 ZIP Code. This area is served by the Los Angeles Unified Rocp School District attendance zone.
Unique Features
- 1 Gig Symmetrical Internet For $55/mo.
- Audio Oasis with Karaoke Lounge
- BBQ Grills and Firepits
- Central A/C and Heat Ecobee 3
- Dream Weaver Carpet In Bedrooms
- Electric Glass-top Stove
- Electric Vehicle Charging Stations
- Floor to Ceiling Windows In Select Homes
- Four Rooftop Decks
- Free Weights
- Images may be digitally altered/virtually staged
- Indoor/Outdoor Lounge
- Keyless Entry
- LG Appliances in Select Units
- LG or Bosch Full-size Washer & Dryer
- Lobby
- Luxury Vinyl Plank & Tile Flooring
- Music Studio
- Outdoor Lounge
- Package Receiving
- Patio/Balcony In Select Homes
- PinSeeker Golf Simulator Lounge
- Poolside Cabanas
- Private Park
- Quartz Countertops with Custom Backsplash
- Recessed Lighting Throughout
- Recreation Room
- Spa-Inspired Bathrooms
- Subterranean Parking
- Theater Room
- Two-Tone Designer Cabinetry
- USB Outlets in Bedrooms & Kitchen
- Walk-in Closet In Select Homes
Community Amenities
Pool
Fitness Center
Furnished Units Available
Elevator
Concierge
Clubhouse
Roof Terrace
Controlled Access
Property Services
- Package Service
- Wi-Fi
- Controlled Access
- Property Manager on Site
- Concierge
- 24 Hour Access
- Furnished Units Available
- On-Site Retail
- Pet Play Area
- Pet Washing Station
- EV Charging
- Public Transportation
Shared Community
- Elevator
- Business Center
- Clubhouse
- Lounge
- Multi Use Room
- Storage Space
Fitness & Recreation
- Fitness Center
- Hot Tub
- Spa
- Pool
- Gameroom
- Media Center/Movie Theatre
Outdoor Features
- Gated
- Roof Terrace
- Sundeck
- Cabana
- Courtyard
- Grill
- Picnic Area
Apartment Features
Washer/Dryer
Air Conditioning
Dishwasher
High Speed Internet Access
Hardwood Floors
Walk-In Closets
Microwave
Refrigerator
Indoor Features
- High Speed Internet Access
- Washer/Dryer
- Air Conditioning
- Heating
- Tub/Shower
Kitchen Features & Appliances
- Dishwasher
- Stainless Steel Appliances
- Kitchen
- Microwave
- Oven
- Range
- Refrigerator
- Quartz Countertops
Model Details
- Hardwood Floors
- Carpet
- Tile Floors
- Vinyl Flooring
- Office
- Recreation Room
- Den
- Walk-In Closets
- Furnished
- Window Coverings
- Floor to Ceiling Windows
- Balcony
- Patio
- Deck
200 N Vermont Ave,
Los Angeles,
CA
90004
Los Angeles sprawls across nearly 500 square miles between the Pacific Ocean and the San Gabriel Mountains, making it one of the few places where you can surf in the morning and hike through chaparral-covered hills by afternoon. Sunshine, open-air farmers markets, and a food scene that pulls from dozens of culinary traditions are a staple of living in the city.
Neighborhoods each have a distinct personality surrounding a particular focus, whether it be culture or nature. Westwood keeps residents close to entertainment at UCLA and the Hammer Museum's rotating art exhibitions. Koreatown is a cultural and food destination, known for authentic restaurants and shops paired with a bustling street energy and nightlife.
The city overflows with iconic landmarks, from natural to man-made. Griffith Park, one of the largest urban parks in the country, offers hiking trails, sweeping skyline views, and the iconic Griffith Observatory.
Learn more about living in Los Angeles
Average Prices by Area
Compare neighborhood and city base rent averages by bedroom.
| Koreatown | Los Angeles, CA | |
|---|---|---|
| Studio | $1,536 | $1,708 |
| 1 Bedroom | $1,940 | $2,181 |
| 2 Bedrooms | $2,645 | $3,008 |
| 3 Bedrooms | $3,451 | $4,290 |
Amenities
- Package Service
- Wi-Fi
- Controlled Access
- Property Manager on Site
- Concierge
- 24 Hour Access
- Furnished Units Available
- On-Site Retail
- Pet Play Area
- Pet Washing Station
- EV Charging
- Public Transportation
- Elevator
- Business Center
- Clubhouse
- Lounge
- Multi Use Room
- Storage Space
- Gated
- Roof Terrace
- Sundeck
- Cabana
- Courtyard
- Grill
- Picnic Area
- Fitness Center
- Hot Tub
- Spa
- Pool
- Gameroom
- Media Center/Movie Theatre
- 1 Gig Symmetrical Internet For $55/mo.
- Audio Oasis with Karaoke Lounge
- BBQ Grills and Firepits
- Central A/C and Heat Ecobee 3
- Dream Weaver Carpet In Bedrooms
- Electric Glass-top Stove
- Electric Vehicle Charging Stations
- Floor to Ceiling Windows In Select Homes
- Four Rooftop Decks
- Free Weights
- Images may be digitally altered/virtually staged
- Indoor/Outdoor Lounge
- Keyless Entry
- LG Appliances in Select Units
- LG or Bosch Full-size Washer & Dryer
- Lobby
- Luxury Vinyl Plank & Tile Flooring
- Music Studio
- Outdoor Lounge
- Package Receiving
- Patio/Balcony In Select Homes
- PinSeeker Golf Simulator Lounge
- Poolside Cabanas
- Private Park
- Quartz Countertops with Custom Backsplash
- Recessed Lighting Throughout
- Recreation Room
- Spa-Inspired Bathrooms
- Subterranean Parking
- Theater Room
- Two-Tone Designer Cabinetry
- USB Outlets in Bedrooms & Kitchen
- Walk-in Closet In Select Homes
- High Speed Internet Access
- Washer/Dryer
- Air Conditioning
- Heating
- Tub/Shower
- Dishwasher
- Stainless Steel Appliances
- Kitchen
- Microwave
- Oven
- Range
- Refrigerator
- Quartz Countertops
- Hardwood Floors
- Carpet
- Tile Floors
- Vinyl Flooring
- Office
- Recreation Room
- Den
- Walk-In Closets
- Furnished
- Window Coverings
- Floor to Ceiling Windows
- Balcony
- Patio
- Deck
Expenses
Recurring
Assigned Surface Lot Parking
$125
Assigned Tandem Parking
$225
Cat Rent
$50
Dog Rent
$50
One-Time
Cat Deposit
$500
Dog Deposit
$500
Office Hours
213-784-7861
| Monday | 9am - 6pm |
|---|---|
| Tuesday | 9am - 6pm |
| Wednesday | 9am - 6pm |
| Thursday | 9am - 6pm |
| Friday | 9am - 6pm |
| Saturday | 9am - 6pm |
| Sunday | 9am - 6pm |
Education
| Colleges & Universities | Distance | ||
|---|---|---|---|
| Colleges & Universities | Distance | ||
| Walk: | 15 min | 0.8 mi | |
| Drive: | 2 min | 1.1 mi | |
| Drive: | 6 min | 3.2 mi | |
| Drive: | 5 min | 3.2 mi |
sageLA - Brand New is within 15 minutes or 0.8 mile from City College. It is also near Southwestern Law School and Golden Gate Univ, Los Angeles.
Schools


Charter Elementary School
Grades K-5
75 Students
Nearby
Public Elementary School
Grades K-5
551 Students
Attendance Zone
Public Middle School
Grades 6-8
975 Students
Attendance Zone
Charter High School
Grades 9-12
759 Students
Nearby
Public High School
Grades 9-12
614 Students
Attendance Zone
Public High School
Grades 9-12
392 Students
Attendance Zone
Private Elementary School
Grades K-5
Nearby
Private Elementary School
Grades PK-5
78 Students
Nearby
Private Elementary, Middle & High School
Grades K-12
24 Students
Nearby
School data provided by
 The GreatSchools Rating helps parents compare schools within a state based on a variety of school quality indicators and provides a helpful picture of how effectively each school serves all of its students. Ratings are on a scale of 1 (below average) to 10 (above average) and can include test scores, college readiness, academic progress, advanced courses, equity, discipline and attendance data. We also advise parents to visit schools, consider other information on school performance and programs, and consider family needs as part of the school selection process.
View GreatSchools Rating Methodology
Data provided by GreatSchools.org © 2026. All rights reserved.
The GreatSchools Rating helps parents compare schools within a state based on a variety of school quality indicators and provides a helpful picture of how effectively each school serves all of its students. Ratings are on a scale of 1 (below average) to 10 (above average) and can include test scores, college readiness, academic progress, advanced courses, equity, discipline and attendance data. We also advise parents to visit schools, consider other information on school performance and programs, and consider family needs as part of the school selection process.
View GreatSchools Rating Methodology
Data provided by GreatSchools.org © 2026. All rights reserved.
Transportation options available in Los Angeles include Vermont/Beverly Station, located 0.1 mile from sageLA - Brand New. sageLA - Brand New is near Bob Hope, located 11.5 miles or 19 minutes away, and Los Angeles International, located 14.8 miles or 25 minutes away.
| Transit / Subway | Distance | ||
|---|---|---|---|
| Transit / Subway | Distance | ||
|
|
Walk: | 1 min | 0.1 mi |
|
|
Walk: | 17 min | 0.9 mi |
|
|
Walk: | 19 min | 1.0 mi |
|
|
Drive: | 2 min | 1.5 mi |
|
|
Drive: | 3 min | 1.9 mi |
| Commuter Rail | Distance | ||
|---|---|---|---|
| Commuter Rail | Distance | ||
|
|
Drive: | 6 min | 3.8 mi |
|
|
Drive: | 9 min | 4.0 mi |
|
|
Drive: | 9 min | 5.3 mi |
| Drive: | 10 min | 7.8 mi | |
|
|
Drive: | 15 min | 9.0 mi |
| Airports | Distance | ||
|---|---|---|---|
| Airports | Distance | ||
|
Bob Hope
|
Drive: | 19 min | 11.5 mi |
|
Los Angeles International
|
Drive: | 25 min | 14.8 mi |
Getting Around
 What do Walkability, Transit, Drivability, and Bikeability mean?
Walkability measures the walking distance to day-to-day needs.
Transit measures access to public transportation.
Drivability measures congestion, parking availability, and access to major roads.
Bikeability measures the suitability for cycling.
How It Works
What do Walkability, Transit, Drivability, and Bikeability mean?
Walkability measures the walking distance to day-to-day needs.
Transit measures access to public transportation.
Drivability measures congestion, parking availability, and access to major roads.
Bikeability measures the suitability for cycling.
How It Works
Very Walkable
Walkability
80
/ 100
Exceptional Public Transit
Transit
90
/ 100
Moderately Drivable
Drivability
70
/ 100
Fairly Bikeable
Bikeability
40
/ 100
Scores provided by
What do Walkability, Transit, Drivability, and Bikeability mean?
Walkability measures the walking distance to day-to-day needs.
Transit measures access to public transportation.
Drivability measures congestion, parking availability, and access to major roads.
Bikeability measures the suitability for cycling.
How It Works
-
Soundscore™
-
/ 100
Traffic
-Airport
-Businesses
-Scores provided by
HowLoud What is a Sound Score Rating? A Sound Score Rating aggregates noise caused by vehicle traffic, airplane traffic and local sources. How It WorksTime and distance from sageLA - Brand New.
| Shopping Centers | Distance | ||
|---|---|---|---|
| Shopping Centers | Distance | ||
| Walk: | 4 min | 0.2 mi | |
| Walk: | 7 min | 0.4 mi | |
| Walk: | 7 min | 0.4 mi |
sageLA - Brand New has 3 shopping centers within 0.4 mile, which is about a 7-minute walk. The miles and minutes will be for the farthest away property.
| Parks and Recreation | Distance | ||
|---|---|---|---|
| Parks and Recreation | Distance | ||
|
MacArthur Park Lake
|
Drive: | 3 min | 1.8 mi |
|
Echo Park Lake
|
Drive: | 4 min | 2.5 mi |
|
Vista Hermosa Natural Park
|
Drive: | 4 min | 2.5 mi |
|
Bird Sanctuary
|
Drive: | 7 min | 3.2 mi |
|
Chavez Ravine Arboretum
|
Drive: | 7 min | 3.4 mi |
sageLA - Brand New has 5 parks within 3.4 miles, including MacArthur Park Lake, Echo Park Lake, and Vista Hermosa Natural Park.
| Hospitals | Distance | ||
|---|---|---|---|
| Hospitals | Distance | ||
| Walk: | 15 min | 0.8 mi | |
| Drive: | 2 min | 1.4 mi | |
| Drive: | 3 min | 1.9 mi |
sageLA - Brand New has 3 hospitals within 1.9 miles, the nearest is Shriners Hospitals for Children which is 0.8 mile away and a 15 minute walk.
| Military Bases | Distance | ||
|---|---|---|---|
| Military Bases | Distance | ||
| Drive: | 25 min | 17.9 mi | |
| Drive: | 40 min | 28.6 mi | |
| Drive: | 39 min | 28.8 mi |
sageLA - Brand New has 3 military bases within 28.8 miles, the nearest is Los Angeles Air Force Base which is 17.9 miles away and a 25 minute drive.
sageLA - Brand New Photos
-
-
-
Plan 09 - 1 Bedroom, 1 Bath
-
-
-
-
-
-
Models
-
Studio
-
Studio
-
Studio
-
Studio
-
Studio
-
Studio
Nearby Apartments
Within 50 Miles of sageLA - Brand New
-
Skylar At Sunset
1419 N New Hampshire Ave
Los Angeles, CA 90027
$1,567 - $2,190
1 Br 1.5 mi
-
Rexford Drive Apartments
1467 Rexford Dr
Los Angeles, CA 90035
$3,495 - $3,595
2 Br 6.1 mi
-
&Pico
11916 W Pico Blvd
Los Angeles, CA 90064
$2,887 - $5,275
1-2 Br 9.5 mi
-
Marina Tower
415-425 Washington Blvd
Marina Del Rey, CA 90292
Call for Rent
11.8 mi
-
Solaterra Granada Hills
16201 San Fernando Mission Blvd
Granada Hills, CA 91344
$4,357 - $5,312
3-4 Br 17.6 mi
-
Sync on Canoga
7019 Canoga Ave
Canoga Park, CA 91303
$1,925 - $2,508
1 Br 19.5 mi
Does sageLA - Brand New have in-unit laundry?
SageLA - Brand New has units with in‑unit washers and dryers, making laundry day simple for residents.
What utilities are included in rent at sageLA - Brand New?
Utilities are not included in rent. Residents should plan to set up and pay for all services separately.
Is parking available at sageLA - Brand New?
Parking is available at sageLA - Brand New. Fees may apply depending on the type of parking offered. Contact this property for details.
Which floor plans are available, and what are the price ranges?
SageLA - Brand New has studios to two-bedrooms with rent ranges from $2,369/mo. to $4,753/mo.
Is sageLA - Brand New pet-friendly?
Yes, sageLA - Brand New welcomes pets. Breed restrictions, weight limits, and additional fees may apply. View this property's pet policy.
How much income do I need to rent at sageLA - Brand New?
A good rule of thumb is to spend no more than 30% of your gross income on rent. Based on the lowest available rent of $2,369 for a studio, you would need to earn about $94,760 per year to qualify. Want to double-check your budget? Calculate how much rent you can afford with our Rent Affordability Calculator.
Does sageLA - Brand New have move-in specials?
SageLA - Brand New is offering 1 Month Free for eligible applicants, with rental rates starting at $2,369.
Does sageLA - Brand New offer Matterport 3D tours?
Yes! SageLA - Brand New offers 24 Matterport 3D Tours. Explore different floor plans and see unit level details, all without leaving home.
What Are Walk Score®, Transit Score®, and Bike Score® Ratings?
Walk Score® measures the walkability of any address. Transit Score® measures access to public transit. Bike Score® measures the bikeability of any address.
What is a Sound Score Rating?
A Sound Score Rating aggregates noise caused by vehicle traffic, airplane traffic and local sources.
200 N Vermont Ave
Los Angeles, CA 90004