-
Total Monthly Price
$1,528 - $3,108
-
Bedrooms
Studio - 2 bd
-
Bathrooms
1 - 2 ba
-
Square Feet
432 - 1,070 sq ft

Highlights
- Top Rated by Renters
- Roof Terrace
- Pet Washing Station
- Walk-In Closets
- Deck
- Controlled Access
- Sundeck
- Dog Park
- Gated
Pricing & Floor Plans
-
Unit 326price $1,528square feet 432availibility Now
-
Unit 124price $1,528square feet 432availibility Now
-
Unit 324price $1,528square feet 432availibility Oct 8
-
Unit 322price $1,528square feet 451availibility Now
-
Unit 122price $1,528square feet 444availibility Now
-
Unit 121price $1,528square feet 444availibility Oct 18
-
Unit 422price $1,628square feet 451availibility Now
-
Unit 526price $1,638square feet 432availibility Now
-
Unit 626price $1,663square feet 432availibility Now
-
Unit 340price $1,643square feet 455availibility Now
-
Unit 129price $1,648square feet 482availibility Now
-
Unit 133price $1,668square feet 485availibility Now
-
Unit 702price $1,728square feet 461availibility Now
-
Unit 704price $1,833square feet 473availibility Now
-
Unit 404price $1,743square feet 473availibility Oct 7
-
Unit 229price $1,603square feet 482availibility Sep 25
-
Unit 612price $1,753square feet 563availibility Now
-
Unit 712price $1,793square feet 563availibility Now
-
Unit 709price $1,868square feet 563availibility Oct 3
-
Unit 319price $1,773square feet 562availibility Now
-
Unit 418price $1,874square feet 578availibility Now
-
Unit 218price $1,788square feet 571availibility Oct 12
-
Unit 307price $1,858square feet 536availibility Now
-
Unit 425price $1,874square feet 649availibility Now
-
Unit 206price $1,968square feet 644availibility Now
-
Unit 211price $2,008square feet 650availibility Now
-
Unit 208price $2,008square feet 666availibility Now
-
Unit 513price $2,008square feet 666availibility Oct 2
-
Unit 641price $2,048square feet 683availibility Now
-
Unit 608price $2,053square feet 672availibility Now
-
Unit 733price $2,128square feet 672availibility Now
-
Unit 542price $2,063square feet 682availibility Now
-
Unit 642price $2,103square feet 682availibility Now
-
Unit 741price $2,143square feet 682availibility Now
-
Unit 529price $2,203square feet 669availibility Now
-
Unit 629price $2,243square feet 669availibility Now
-
Unit 714price $2,228square feet 689availibility Now
-
Unit 616price $2,283square feet 699availibility Now
-
Unit 330price $1,683square feet 563availibility Oct 7
-
Unit 711price $2,343square feet 660availibility Oct 7
-
Unit 128price $2,564square feet 881availibility Now
-
Unit 228price $2,564square feet 881availibility Now
-
Unit 339price $2,943square feet 957availibility Now
-
Unit 539price $2,993square feet 957availibility Now
-
Unit 703price $2,963square feet 942availibility Now
-
Unit 517price $3,023square feet 942availibility Now
-
Unit 417price $2,998square feet 942availibility Oct 12
-
Unit 423price $3,033square feet 954availibility Now
-
Unit 727price $3,058square feet 1,046availibility Now
-
Unit 627price $3,038square feet 1,046availibility Sep 25
-
Unit 701price $3,108square feet 970availibility Oct 2
-
Unit 601price $3,068square feet 970availibility Oct 30
-
Unit 326price $1,528square feet 432availibility Now
-
Unit 124price $1,528square feet 432availibility Now
-
Unit 324price $1,528square feet 432availibility Oct 8
-
Unit 322price $1,528square feet 451availibility Now
-
Unit 122price $1,528square feet 444availibility Now
-
Unit 121price $1,528square feet 444availibility Oct 18
-
Unit 422price $1,628square feet 451availibility Now
-
Unit 526price $1,638square feet 432availibility Now
-
Unit 626price $1,663square feet 432availibility Now
-
Unit 340price $1,643square feet 455availibility Now
-
Unit 129price $1,648square feet 482availibility Now
-
Unit 133price $1,668square feet 485availibility Now
-
Unit 702price $1,728square feet 461availibility Now
-
Unit 704price $1,833square feet 473availibility Now
-
Unit 404price $1,743square feet 473availibility Oct 7
-
Unit 229price $1,603square feet 482availibility Sep 25
-
Unit 612price $1,753square feet 563availibility Now
-
Unit 712price $1,793square feet 563availibility Now
-
Unit 709price $1,868square feet 563availibility Oct 3
-
Unit 319price $1,773square feet 562availibility Now
-
Unit 418price $1,874square feet 578availibility Now
-
Unit 218price $1,788square feet 571availibility Oct 12
-
Unit 307price $1,858square feet 536availibility Now
-
Unit 425price $1,874square feet 649availibility Now
-
Unit 206price $1,968square feet 644availibility Now
-
Unit 211price $2,008square feet 650availibility Now
-
Unit 208price $2,008square feet 666availibility Now
-
Unit 513price $2,008square feet 666availibility Oct 2
-
Unit 641price $2,048square feet 683availibility Now
-
Unit 608price $2,053square feet 672availibility Now
-
Unit 733price $2,128square feet 672availibility Now
-
Unit 542price $2,063square feet 682availibility Now
-
Unit 642price $2,103square feet 682availibility Now
-
Unit 741price $2,143square feet 682availibility Now
-
Unit 529price $2,203square feet 669availibility Now
-
Unit 629price $2,243square feet 669availibility Now
-
Unit 714price $2,228square feet 689availibility Now
-
Unit 616price $2,283square feet 699availibility Now
-
Unit 330price $1,683square feet 563availibility Oct 7
-
Unit 711price $2,343square feet 660availibility Oct 7
-
Unit 128price $2,564square feet 881availibility Now
-
Unit 228price $2,564square feet 881availibility Now
-
Unit 339price $2,943square feet 957availibility Now
-
Unit 539price $2,993square feet 957availibility Now
-
Unit 703price $2,963square feet 942availibility Now
-
Unit 517price $3,023square feet 942availibility Now
-
Unit 417price $2,998square feet 942availibility Oct 12
-
Unit 423price $3,033square feet 954availibility Now
-
Unit 727price $3,058square feet 1,046availibility Now
-
Unit 627price $3,038square feet 1,046availibility Sep 25
-
Unit 701price $3,108square feet 970availibility Oct 2
-
Unit 601price $3,068square feet 970availibility Oct 30
Fees and Policies
The fees listed below are community-provided and may exclude utilities or add-ons. All payments are made directly to the property and are non-refundable unless otherwise specified. Use the Cost Calculator to determine costs based on your needs.
-
Utilities & Essentials
-
Pest Control ServicesAmount for pest control services. Charged per unit.$2 / mo
-
Utility - Billing Administrative FeeAmount to manage utility services billing. Charged per unit.$5.50 / mo
-
Utility - Electric - Third PartyUsage-Based (Utilities). Amount for provision and consumption of electric paid to a third party. Charged per unit. Payable to 3rd Party
Disclaimer: Utility apportionment is direct metered.Varies / mo -
Common Area - GasUsage-Based (Utilities). Shared amount for common area gas usage. Charged per unit.
Disclaimer: Utility apportionment is allocation: divided eq per unit.Varies / mo -
Utility - SewerUsage-Based (Utilities). Amount for provision of sewer services. Charged per unit.
Disclaimer: Utility apportionment is submetered water/gas/electric.Varies / mo -
Utility - Sewer Capacity FeeUsage-Based (Utilities). Amount for sewage connection in King County, WA. Charged per unit.
Disclaimer: Utility apportionment is allocation: divided eq per unit.Varies / mo -
Trash Services - HaulingAmount for shared trash/waste services. Charged per unit.
Disclaimer: Price varies based on number of leaseholders. 49 Utility apportionment is allocation: number of occupants in unit.Varies / mo -
Utility - WaterUsage-Based (Utilities). Amount for provision and consumption of water Charged per unit.
Disclaimer: Utility apportionment is submetered water/gas/electric.Varies / mo -
Renters Liability Insurance - Third PartyAmount for renters liability insurance obtained through resident's provider of choice. Charged per leaseholder. Payable to 3rd Party
Disclaimer: Price varies based on amount of coverage.Varies / mo -
Common Area - ElectricUsage-Based (Utilities). Shared amount for common area electric usage. Charged per unit.
Disclaimer: Utility apportionment is allocation: divided eq per unit.Varies / mo
-
-
One-Time Basics
-
Due at Application
-
Holding Deposit (Refundable)Amount to hold rental home off the market at time of application. Amount applied to security deposit and/or amounts owed upon application approval. Refundable per terms of application. Charged per unit.$300
-
Application FeeAmount to process application, initiate screening, and take a rental home off the market. Charged per leaseholder.$50
-
-
Due at Move-In
-
Utility - New Account FeeAmount to establish utility services. Charged per unit.$20
-
Security Deposit (Refundable)Amount intended to be held through residency that may be applied toward amounts owed at move-out. Refunds processed per application and lease terms. Charged per unit.$300
-
Administrative FeeAmount to facilitate move-in process for a resident. Charged per unit.$300
-
-
Due at Move-Out
-
Utility - Final Bill FeeAmount billed to calculate final utility statement. Charged per unit.$15
-
-
Due at Application
-
Dogs
Restrictions:Rottweiler, doberman pinscher, pit bull terrier, staffordshire terrier, chow, presa canarias, akita, alaskan malamute, wolf hyrbid or any mix thereof.Read More Read LessComments
-
Cats
Restrictions:Comments
-
Other Pets
-
Pet Deposit (Refundable)Max of 2. Amount for pet living in rental home. May be assessed per pet or per rental home, based on lease requirements. Refunds processed per lease terms. Charged per pet.$300
-
Pet FeeMax of 2. Amount to facilitate authorized pet move-in. Charged per pet.$300
-
Pet RentMax of 1. Monthly amount for authorized pet. Charged per pet.$50 / mo
-
-
Garage Lot
-
Parking - GarageMax of 1. Amount for garage parking space/services. May be subject to availability. Charged per rentable item.$200 / mo
Comments -
-
Electric Vehicle Parking
-
Parking - EVMax of 1. Amount for electric vehicle space; reserved or pay-per-use station. May be subject to availability. Charged per rentable item.$250 / mo
Comments -
-
Additional Parking Options
-
Other
-
Covered
-
-
Storage Unit
-
Storage FeeMax of 1. Amount for usage of optional storage space. May be subject to availability. Charged per rentable item.
Disclaimer: Price varies based on rentable item size.$65 - $85 / mo
-
-
Renters Liability/Content - Property ProgramAmount to participate in the property Renters Liability Program. Charged per unit.
Disclaimer: Fee does not apply to affordable units$20 / mo
-
Positive Credit Reporting ServicesAmount to send positive payment history to credit reporting agency(ies); per person. Charged per leaseholder. Payable to 3rd Party$4.95 / mo
-
Access Device - ReplacementAmount to obtain a replacement access device for community; fobs, keys, remotes, access passes. Charged per occurrence.$100 / occurrence
-
Renters Liability Only - Non-ComplianceAmount for not maintaining required Renters Liability Policy. Charged per occurrence.
Disclaimer: Fee does not apply to affordable units$15 / occurrence -
Reletting FeeMarketing fee related to early lease termination; excludes rent and other charges. Charged per occurrence.$500 / occurrence
-
Late FeeAmount for paying after rent due date; per terms of lease. Charged per occurrence.1.50% of base rent / occurrence
-
Utility - Vacant Cost RecoveryUsage-Based (Utilities). Amount for utility usage not transferred to resident responsibility any time during occupancy. Charged per occurrence.
Disclaimer: Utility apportionment is direct metered.Varies / occurrence -
Security Deposit - Additional (Refundable)Additional amount, based on screening results, intended to be held through residency that may be applied toward amounts owed at move-out. Refunds processed per application and lease terms. Charged per occurrence.
Disclaimer: Price varies based on screening conditions.Varies / occurrence -
Appliance-Related ChargeAmount related to rental home appliance upgrades, rental, or replacements/parts. Charged per rentable item.$75 / mo
-
Payment Services - Third PartyAmount for using a third party, electronic payment processing service (i.e. credit card, ACH, etc.). Charged per occurrence. Payable to 3rd Party$15 / occurrence
-
Utility - Vacant Processing FeeAmount for failing to transfer utilities into resident name. Charged per occurrence.$50 / occurrence
-
Returned Payment Fee (NSF)Amount for returned payment. Charged per occurrence.$75 / occurrence
-
Lease Buy OutAmount agreed upon by resident to terminate lease early and satisfy lease terms; additional conditions apply. Charged per occurrence.200% of base rent / occurrence
-
Legal/Eviction FeesAmount for legal expenses incurred for lease violations. Charged per occurrence.
Disclaimer: Price varies based on legal expenses.Varies / occurrence
Property Fee Disclaimer: Total Monthly Leasing Price includes base rent, all monthly mandatory and any user-selected optional fees. Excludes variable, usage-based, and required charges due at or prior to move-in or at move-out. Security Deposit may change based on screening results, but total will not exceed legal maximums. Some items may be taxed under applicable law. Some fees may not apply to rental homes subject to an affordable program. All fees are subject to application and/or lease terms. Prices and availability subject to change. Resident is responsible for damages beyond ordinary wear and tear. Resident may need to maintain insurance and to activate and maintain utility services, including but not limited to electricity, water, gas, and internet, per the lease. Additional fees may apply as detailed in the application and/or lease agreement, which can be requested prior to applying. Pets: Pet breed and other pet restrictions apply. Rentable Items: All Parking, storage, and other rentable items are subject to availability. Final pricing and availability will be determined during lease agreement. See Leasing Agent for details.
Details
Lease Options
-
12 mo
Property Information
-
Built in 2024
-
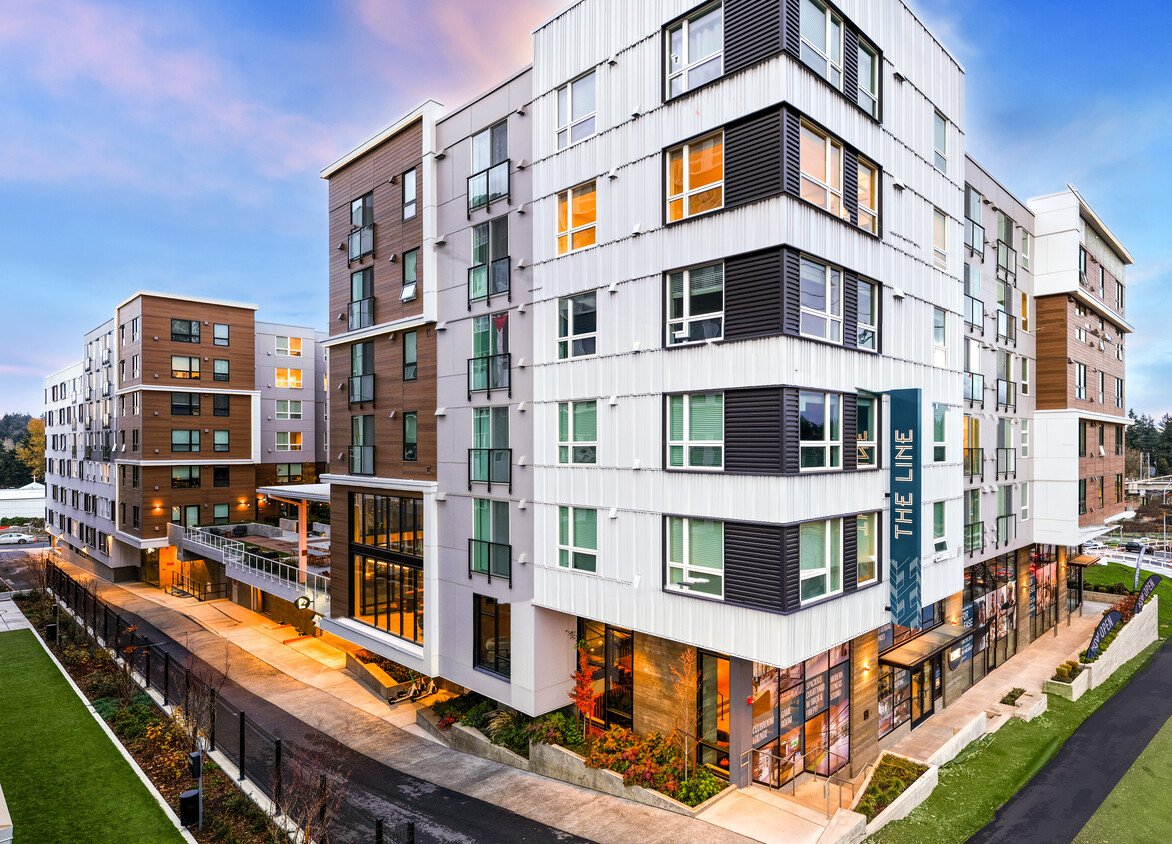
241 units/7 stories
-
LEED Platinum
Select a unit to view pricing & availability
 Matterport 3D Tour

About The LINE
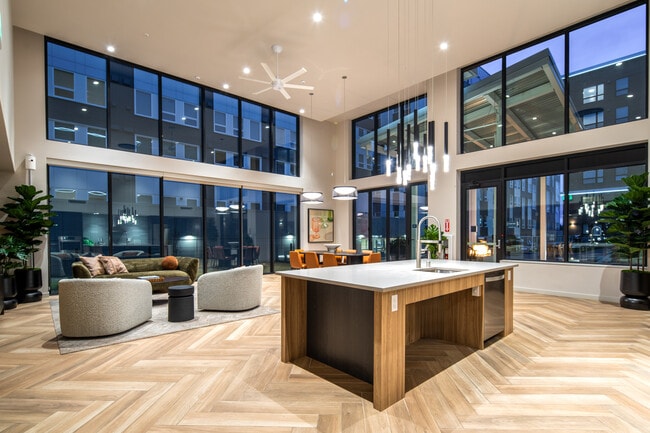
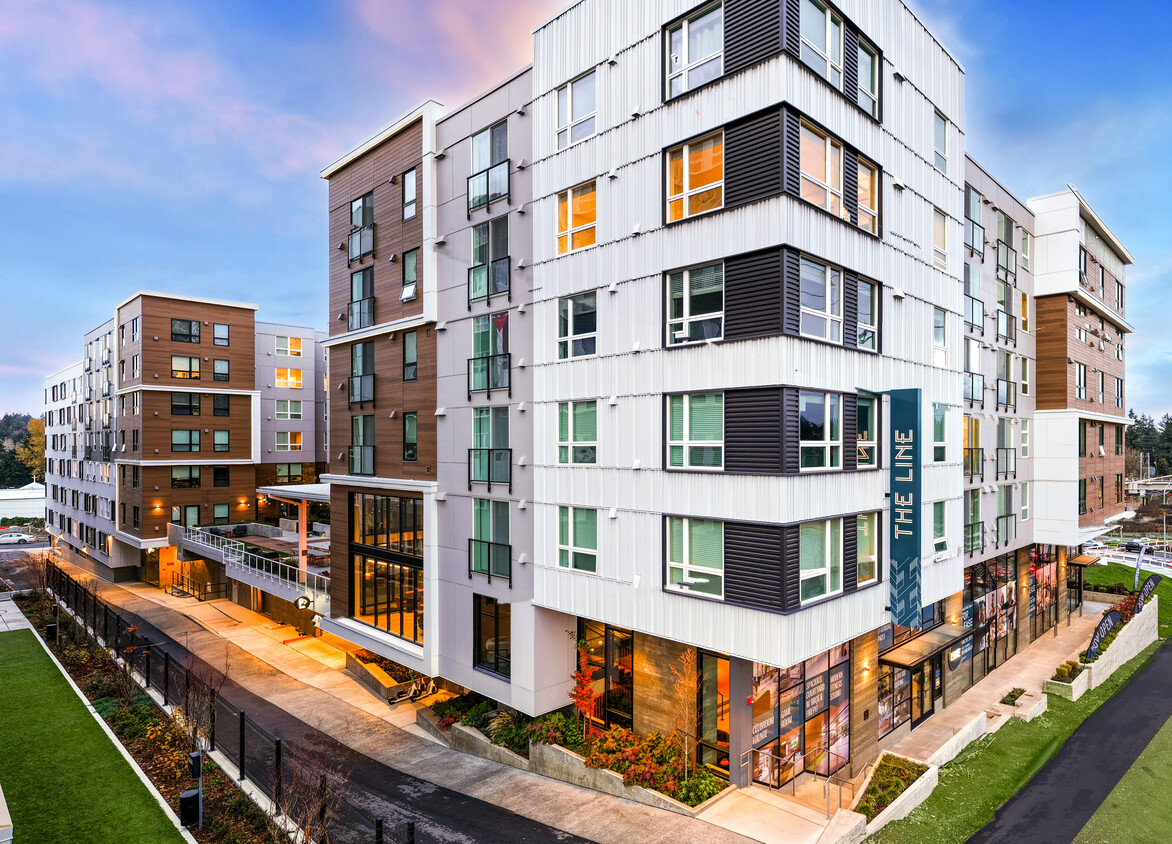
Welcome to The LINE, where contemporary studio, 1-, and 2-bedroom residences bring streamlined luxury to Shoreline's emerging light rail district. Discover a residential experience textured by elegance, energy and convenience. Enjoy refined finishes, lively coworking spaces, social venues, spacious courtyards and a stunning rooftop deck. With a retail promenade off the lobby and easy access to Shoreline South/148th Station, urban convenience meets a modern lifestyle that's just minutes from Downtown Seattle and destinations throughout the Puget Sound.Your next stop is here.
The LINE is an apartment community located in King County and the 98155 ZIP Code. This area is served by the Shoreline School District attendance zone.
Unique Features
- Additional Storage Available
- BILT rewards for rent payments.
- Built-in AC ports.
- Butterfly MX smartphone property access.
- Common area building connectivity.
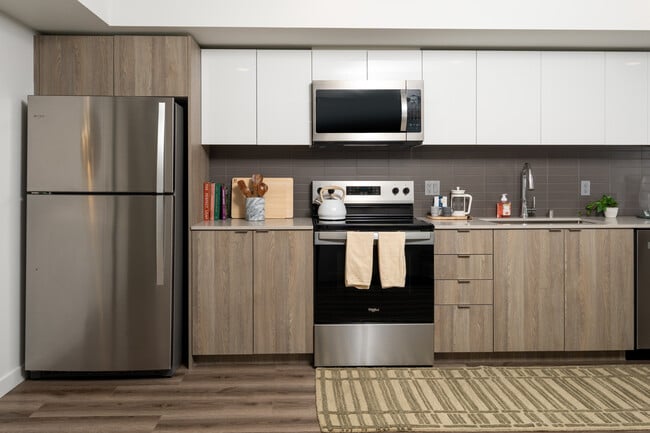
- Contemporary, high-gloss cabinets.
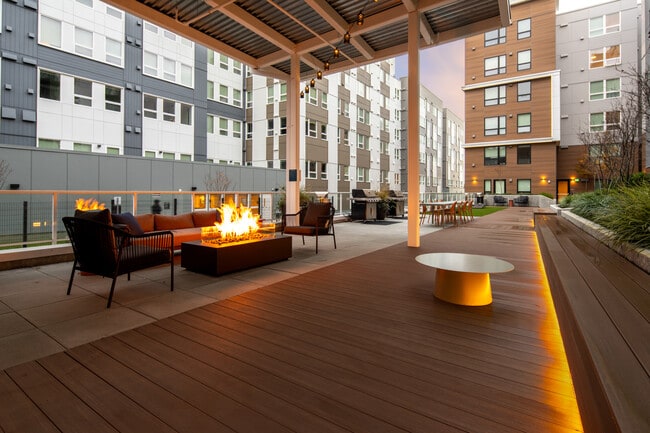
- Courtyard BBQs & firepit.
- Dog run, pet wash, and drying stations.
- Expansive, elevated courtyard (Level 2).
- Fully-equipped modern fitness center.
- Game room with billiards.
- Gated parking for cars and bikes
- In-unit washer and dryer.
- LEED Platinum certified.
- Lobby lounging and fireside seating.
- Luxor One contactless package system.
- Private work pods / Zoom rooms.
- Quartz kitchen and bathroom countertops.
- Retail space coming soon!
- Scene-setting pendant lighting.
- Social roof deck and outdoor lounge.
- Stainless steel appliance package.
- Stylish subway tile backsplash.
- USB outlet convenience.
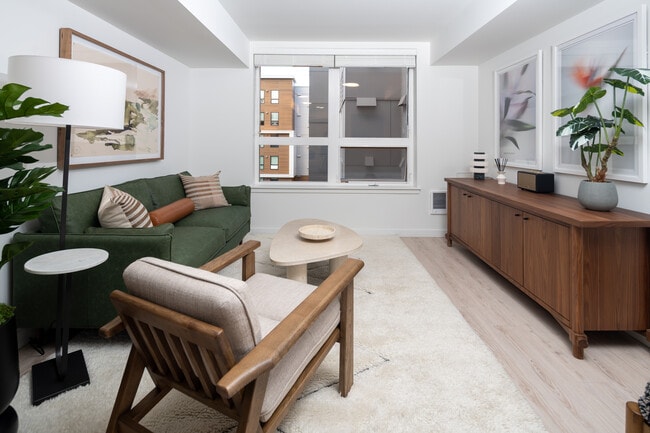
- Wood-style plank flooring in living spaces.
Community Amenities
Fitness Center
Elevator
Roof Terrace
Controlled Access
- Package Service
- Controlled Access
- Maintenance on site
- Property Manager on Site
- Renters Insurance Program
- Online Services
- Pet Washing Station
- Public Transportation
- Key Fob Entry
- Elevator
- Business Center
- Lounge
- Conference Rooms
- Fitness Center
- Gameroom
- Gated
- Roof Terrace
- Sundeck
- Courtyard
- Dog Park
Apartment Features
Washer/Dryer
Dishwasher
High Speed Internet Access
Hardwood Floors
Walk-In Closets
Microwave
Refrigerator
Tub/Shower
Indoor Features
- High Speed Internet Access
- Washer/Dryer
- Heating
- Cable Ready
- Storage Space
- Tub/Shower
- Sprinkler System
Kitchen Features & Appliances
- Dishwasher
- Disposal
- Stainless Steel Appliances
- Kitchen
- Microwave
- Oven
- Range
- Refrigerator
- Freezer
- Quartz Countertops
Model Details
- Hardwood Floors
- Carpet
- Walk-In Closets
- Window Coverings
- Balcony
- Deck
Located between Seattle and Snohomish County, Shoreline combines suburban comfort with easy city access. This 12-square-mile community offers various housing options from apartments to single-family homes, with current average rents ranging from $1,563 for studios to $2,805 for three-bedroom units. Richmond Beach showcases sweeping Puget Sound views, while North City features independent shops and local dining spots. The city maintains 330 acres of parkland, including Boeing Creek and Shoreview Park, where residents can explore walking trails around Hidden Lake near Shoreline Community College.
Shoreline's story began in 1890 with the development of Richmond Beach as the Great Northern Railway approached the area. Today, the city continues to grow while preserving its community atmosphere. Shoreline Community College enriches the area's educational landscape, and new light rail stations provide convenient access to Seattle.
Learn more about living in Shoreline- Package Service
- Controlled Access
- Maintenance on site
- Property Manager on Site
- Renters Insurance Program
- Online Services
- Pet Washing Station
- Public Transportation
- Key Fob Entry
- Elevator
- Business Center
- Lounge
- Conference Rooms
- Gated
- Roof Terrace
- Sundeck
- Courtyard
- Dog Park
- Fitness Center
- Gameroom
- Additional Storage Available
- BILT rewards for rent payments.
- Built-in AC ports.
- Butterfly MX smartphone property access.
- Common area building connectivity.
- Contemporary, high-gloss cabinets.
- Courtyard BBQs & firepit.
- Dog run, pet wash, and drying stations.
- Expansive, elevated courtyard (Level 2).
- Fully-equipped modern fitness center.
- Game room with billiards.
- Gated parking for cars and bikes
- In-unit washer and dryer.
- LEED Platinum certified.
- Lobby lounging and fireside seating.
- Luxor One contactless package system.
- Private work pods / Zoom rooms.
- Quartz kitchen and bathroom countertops.
- Retail space coming soon!
- Scene-setting pendant lighting.
- Social roof deck and outdoor lounge.
- Stainless steel appliance package.
- Stylish subway tile backsplash.
- USB outlet convenience.
- Wood-style plank flooring in living spaces.
- High Speed Internet Access
- Washer/Dryer
- Heating
- Cable Ready
- Storage Space
- Tub/Shower
- Sprinkler System
- Dishwasher
- Disposal
- Stainless Steel Appliances
- Kitchen
- Microwave
- Oven
- Range
- Refrigerator
- Freezer
- Quartz Countertops
- Hardwood Floors
- Carpet
- Walk-In Closets
- Window Coverings
- Balcony
- Deck
| Monday | 9am - 6pm |
|---|---|
| Tuesday | 9am - 6pm |
| Wednesday | 9am - 6pm |
| Thursday | 9am - 6pm |
| Friday | 9am - 6pm |
| Saturday | 9am - 6pm |
| Sunday | 9am - 6pm |
| Colleges & Universities | Distance | ||
|---|---|---|---|
| Colleges & Universities | Distance | ||
| Drive: | 7 min | 2.6 mi | |
| Drive: | 7 min | 3.2 mi | |
| Drive: | 12 min | 6.7 mi | |
| Drive: | 17 min | 7.3 mi |


 The GreatSchools Rating helps parents compare schools within a state based on a variety of school quality indicators and provides a helpful picture of how effectively each school serves all of its students. Ratings are on a scale of 1 (below average) to 10 (above average) and can include test scores, college readiness, academic progress, advanced courses, equity, discipline and attendance data. We also advise parents to visit schools, consider other information on school performance and programs, and consider family needs as part of the school selection process.
View GreatSchools Rating Methodology
Data provided by GreatSchools.org © 2026. All rights reserved.
Transportation options available in Shoreline include Shoreline North/185Th, located 2.6 miles from The LINE. The LINE is near Seattle Paine Field International, located 14.9 miles or 23 minutes away, and Seattle-Tacoma International, located 23.4 miles or 34 minutes away.
| Transit / Subway | Distance | ||
|---|---|---|---|
| Transit / Subway | Distance | ||
| Drive: | 4 min | 2.6 mi | |
| Drive: | 8 min | 4.7 mi | |
| Drive: | 16 min | 7.6 mi | |
|
|
Drive: | 12 min | 8.4 mi |
|
|
Drive: | 12 min | 8.5 mi |
| Commuter Rail | Distance | ||
|---|---|---|---|
| Commuter Rail | Distance | ||
|
|
Drive: | 16 min | 7.5 mi |
| Drive: | 16 min | 7.6 mi | |
|
|
Drive: | 15 min | 10.1 mi |
| Drive: | 15 min | 10.2 mi | |
| Drive: | 28 min | 17.7 mi |
| Airports | Distance | ||
|---|---|---|---|
| Airports | Distance | ||
|
Seattle Paine Field International
|
Drive: | 23 min | 14.9 mi |
|
Seattle-Tacoma International
|
Drive: | 34 min | 23.4 mi |
Scores provided by
 What do Walkability, Transit, Drivability, and Bikeability mean?
Walkability measures the walking distance to day-to-day needs.
Transit measures access to public transportation.
Drivability measures congestion, parking availability, and access to major roads.
Bikeability measures the suitability for cycling.
How It Works
What do Walkability, Transit, Drivability, and Bikeability mean?
Walkability measures the walking distance to day-to-day needs.
Transit measures access to public transportation.
Drivability measures congestion, parking availability, and access to major roads.
Bikeability measures the suitability for cycling.
How It Works
Traffic
BusyAirport
CalmBusinesses
CalmScores provided by
HowLoud What is a Sound Score Rating? A Sound Score Rating aggregates noise caused by vehicle traffic, airplane traffic and local sources. How It WorksTime and distance from The LINE.
| Shopping Centers | Distance | ||
|---|---|---|---|
| Shopping Centers | Distance | ||
| Walk: | 16 min | 0.9 mi | |
| Walk: | 19 min | 1.0 mi | |
| Drive: | 3 min | 1.4 mi |
| Parks and Recreation | Distance | ||
|---|---|---|---|
| Parks and Recreation | Distance | ||
|
Paramount Park Open Space
|
Walk: | 10 min | 0.6 mi |
|
Twin Ponds Park
|
Walk: | 10 min | 0.6 mi |
|
Paramount School Park
|
Walk: | 15 min | 0.8 mi |
|
Northacres Park
|
Walk: | 17 min | 0.9 mi |
|
Hamlin Park
|
Drive: | 5 min | 1.8 mi |
| Hospitals | Distance | ||
|---|---|---|---|
| Hospitals | Distance | ||
| Drive: | 5 min | 2.6 mi | |
| Drive: | 11 min | 6.4 mi | |
| Drive: | 12 min | 8.2 mi |
| Military Bases | Distance | ||
|---|---|---|---|
| Military Bases | Distance | ||
| Drive: | 25 min | 9.6 mi | |
| Drive: | 73 min | 29.0 mi | |
| Drive: | 86 min | 39.1 mi |
The LINE Photos
-
The LINE
-
Floorplan 1x1 R
-
-
-
-
-
-
-
Models
-
Studio
-
Studio
-
Studio
-
Studio
-
Studio
-
Studio
Nearby Apartments
Within 50 Miles of The LINE
-
Cru at Willows
12377 137th Pl NE
Redmond, WA 98052
$2,087 - $3,407 Total Monthly Price
1-2 Br 12 Month Lease 8.0 mi
-
Kaye
2208 4th Ave
Seattle, WA 98121
$2,693 - $6,872 Total Monthly Price
1-3 Br 8.3 mi
-
Knox
16200 Admiralty Way
Lynnwood, WA 98087
$2,060 - $4,213 Total Monthly Price
1-2 Br 8.3 mi
-
Broadstone Savoie
35 112th Ave NE
Bellevue, WA 98004
$2,178 - $5,218 Total Monthly Price
1-2 Br 12 Month Lease 10.7 mi
-
Verde Esterra Park
2808 Calder Ave NE
Redmond, WA 98052
$2,049 - $4,065 Total Monthly Price
1-2 Br 12 Month Lease 11.2 mi
-
Views at Angle Lake
19922 28th Ave S
SeaTac, WA 98198
$2,057 - $3,211 Total Monthly Price
1-2 Br 21.5 mi
The LINE has units with in‑unit washers and dryers, making laundry day simple for residents.
Utilities are not included in rent. Residents should plan to set up and pay for all services separately.
Parking is available at The LINE. Fees may apply depending on the type of parking offered. Contact this property for details.
The LINE has studios to two-bedrooms with rent ranges from $1,528/mo. to $3,108/mo.
Yes, The LINE welcomes pets. Breed restrictions, weight limits, and additional fees may apply. View this property's pet policy.
A good rule of thumb is to spend no more than 30% of your gross income on rent. Based on the lowest available rent of $1,528 for a studio, you would need to earn about $61,120 per year to qualify. Want to double-check your budget? Calculate how much rent you can afford with our Rent Affordability Calculator.
The LINE is offering 2 Months Free for eligible applicants, with rental rates starting at $1,528.
Yes! The LINE offers 30 Matterport 3D Tours. Explore different floor plans and see unit level details, all without leaving home.
132 NE 145th St
Shoreline, WA 98155